


Description
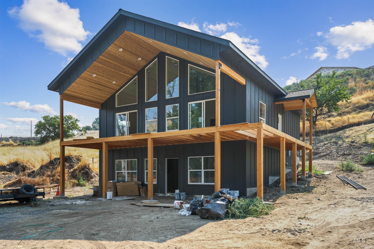
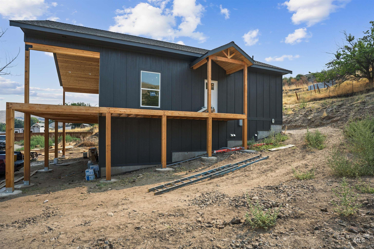
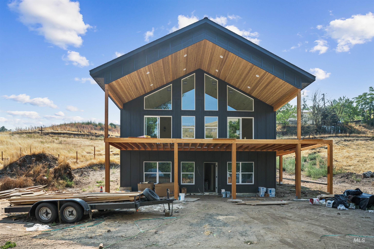
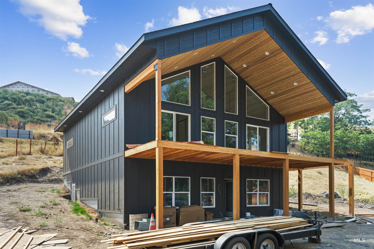
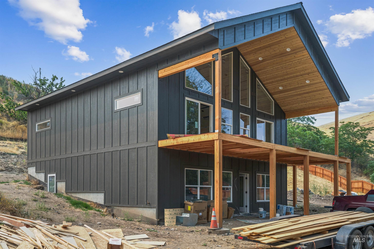
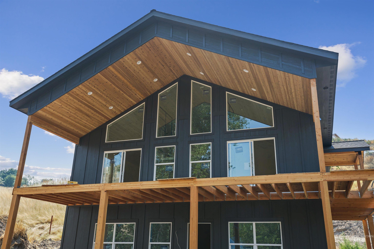
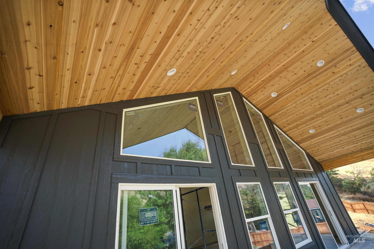
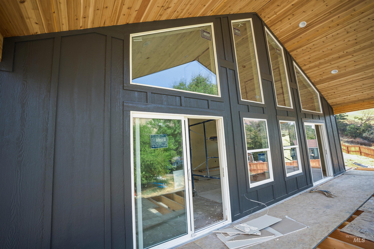
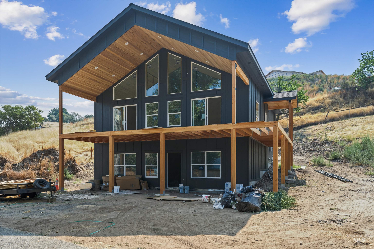
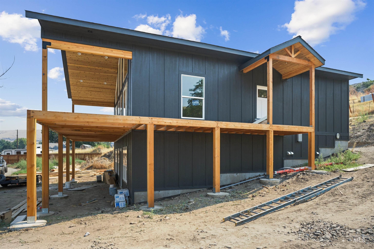
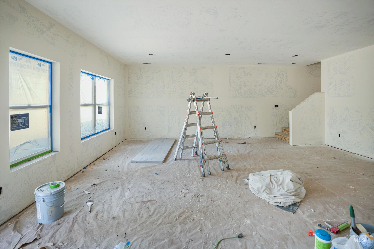
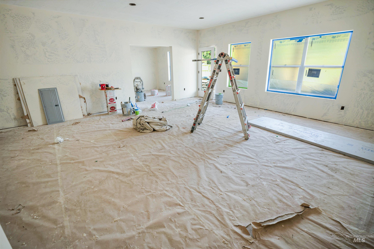
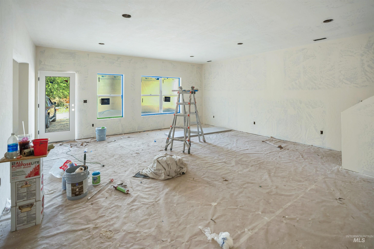
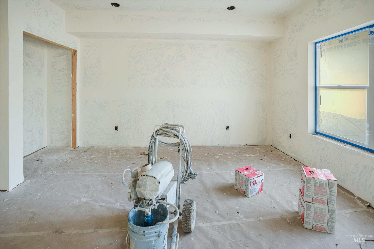
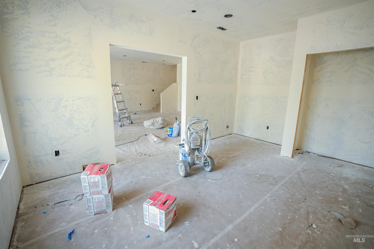
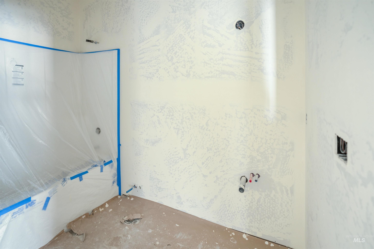
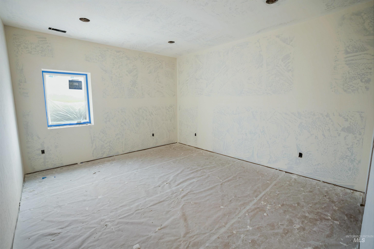
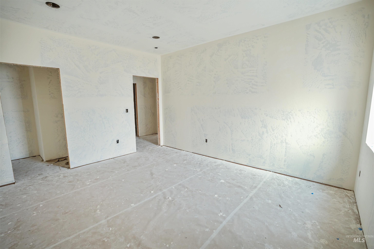
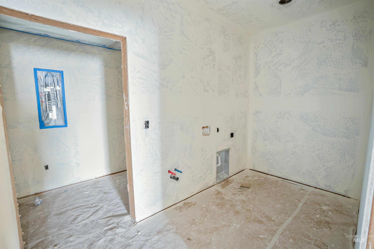
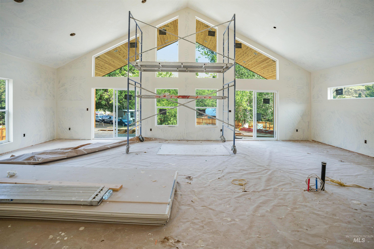
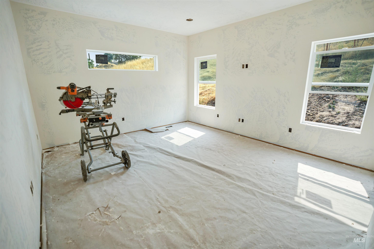
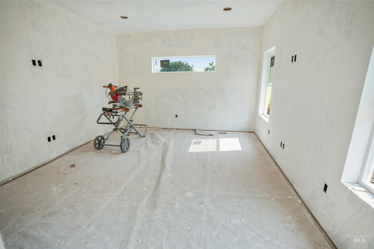
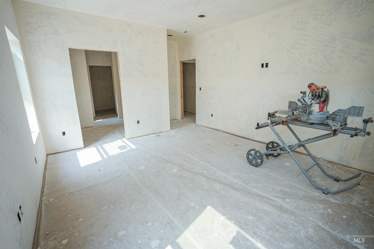
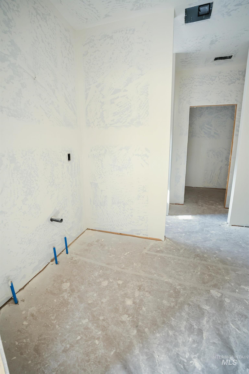
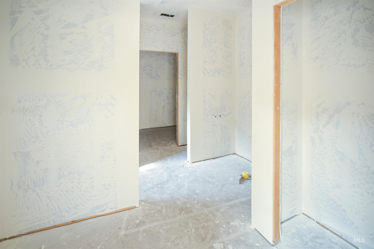
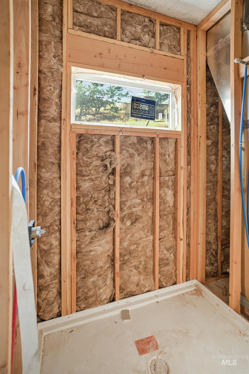
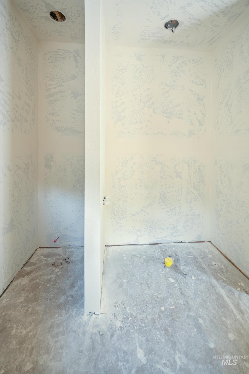
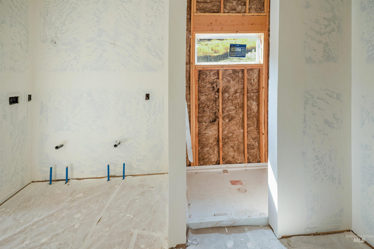
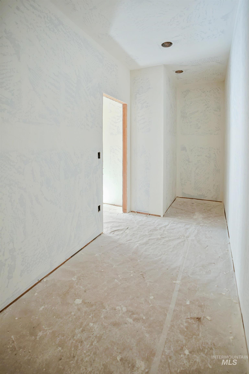
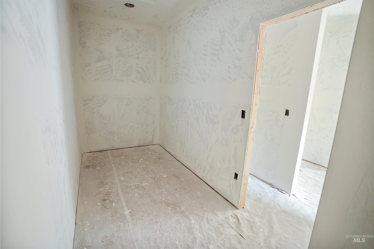
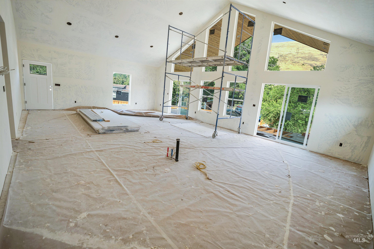
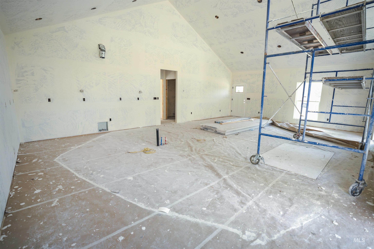
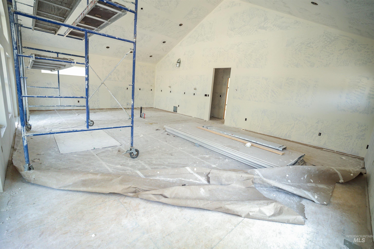
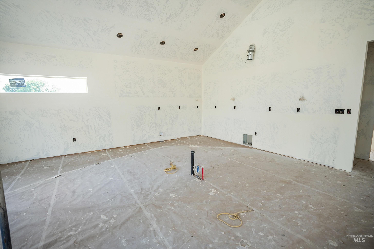
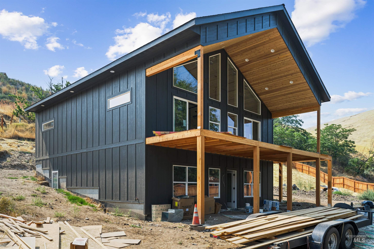
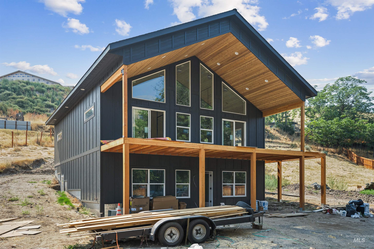
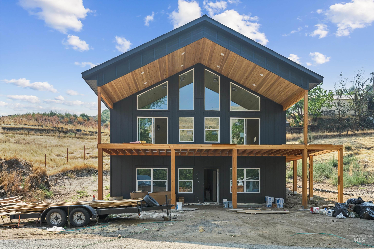
Where Rustic Charm Meets Modern Living. Experience the best of both worlds in this stunning new build currently under construction on just under an acre. Designed to capture the beauty of its surroundings, this one-of-a-kind home features an open floor plan, floor-to-ceiling windows, soaring ceilings, & an abundance of natural light. Step outside onto the breathtaking entertainment deck & enjoy your morning coffee while listening to the peaceful sounds of Asotin Creek, just across the street. With wildlife & deer often nearby, you'll feel tucked away in nature while still being conveniently close to town, shopping, dining, & everything you need. Inside, the massive living room & kitchen showcase impressively tall ceilings & expansive windows that bring the outdoors in. The spacious primary suite offers a luxurious retreat with an oversized walk-in closet, relaxing soaking garden tub, & large walk-in shower. The walk-out basement adds even more living space, featuring two additional rooms & a spacious great room perfect for entertaining, movie nights, hobbies, or gathering with family & friends. With room for your animals, modern finishes, & an unbeatable location near the river walking path and a large park, this home offers a rare opportunity to enjoy a peaceful, country-inspired lifestyle without giving up the convenience of being close to town. SHOP/GARAGE OPTIONS AVAILABLE!
Details
| MLS # | 98997856 |
|---|---|
| Listing Type | For Sale |
| Style | House |
| Sub-Type | New Construction |
| Status | Active |
| Year | 2026 |
| Days On Site | 57 |
| Listing Provided By | Silvercreek Realty Group | Paula Earl |
Features
| Bed(s) | 3 |
|---|---|
| Bath(s) | 3 |
| SQ Feet | 2,699 |
| Garage | 2 |
| Basement | Y |
| Story(s) | 2 |
| Acreage | 0.88 |
Interior
| Cooling | Central Air |
|---|---|
| Cooling Yes / No | Yes |
| Heating | Forced Air, Natural Gas |
| Heating Yes / No | Yes |
| Interior Features | Bath-Master, Guest Room, Rec/Bonus, Double Vanity, Walk-In Closet(s), Walk In Shower, Pantry, Kitchen Island, Granite Counters |
| Appliances | Electric Water Heater, Tank Water Heater, Dishwasher, Disposal, Oven/Range Freestanding, Refrigerator |
| Flooring | Tile, Carpet |
| Fireplace Yes / No | No |
Exterior
| Roof | Composition |
|---|---|
| Foundation Details | Slab |
| Lot Features | 1/2 - .99 AC, Chickens |
| Construction Materials | Concrete, Other |
| Patio And Porch Features | Covered Patio/Deck |
| Fencing | Partial, Wood |
Parking
| Parking Features | RV Access/Parking |
|---|---|
| Garage Spaces | 2 |
Utilities
| Utilities | Sewer Connected |
|---|
Taxes
| Tax Year | 2026 |
|---|---|
| Tax Annual Amount | 784.48 |
| Tax Legal Description | See Associated Docs |
Area Information
| State | WA |
|---|---|
| County | Asotin |
| City | Asotin |
| Zip Code | 99403 |
| Area | Asotin |
| School District | Asotin Anatone |
| Elementary School | Asotin |
| High School | Asotin |
| Listing VS Median (in 99403) | |
Price: $894,000 low | high Med: $399,000 sqft: 2,699 low | high Med: 1,623 $ / sqft: $331 low | high Med: $246 On site: 57 low | high Med: 145 | |
Request a showing
Request a showing
Contact
Learn More About This Property

| State | WA |
|---|---|
| County | Asotin |
| City | Asotin |
| Zip Code | 99403 |
| Area | Asotin |
| School District | Asotin Anatone |
| Elementary School | Asotin |
| High School | Asotin |
| Listing VS Median (in 99403) | |
Price: $894,000 low | high Med: $399,000 sqft: 2,699 low | high Med: 1,623 $ / sqft: $331 low | high Med: $246 On site: 57 low | high Med: 145 | |