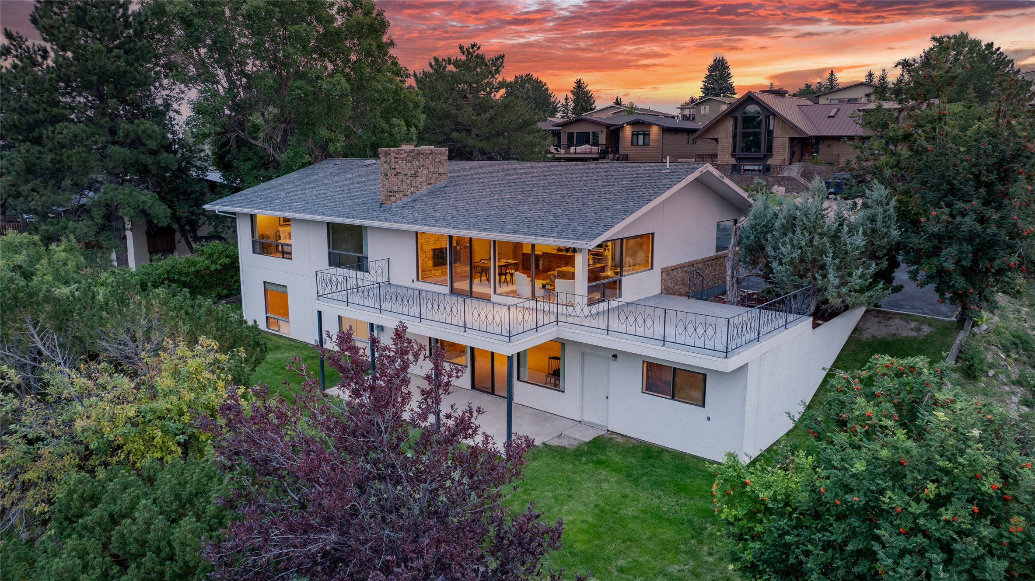
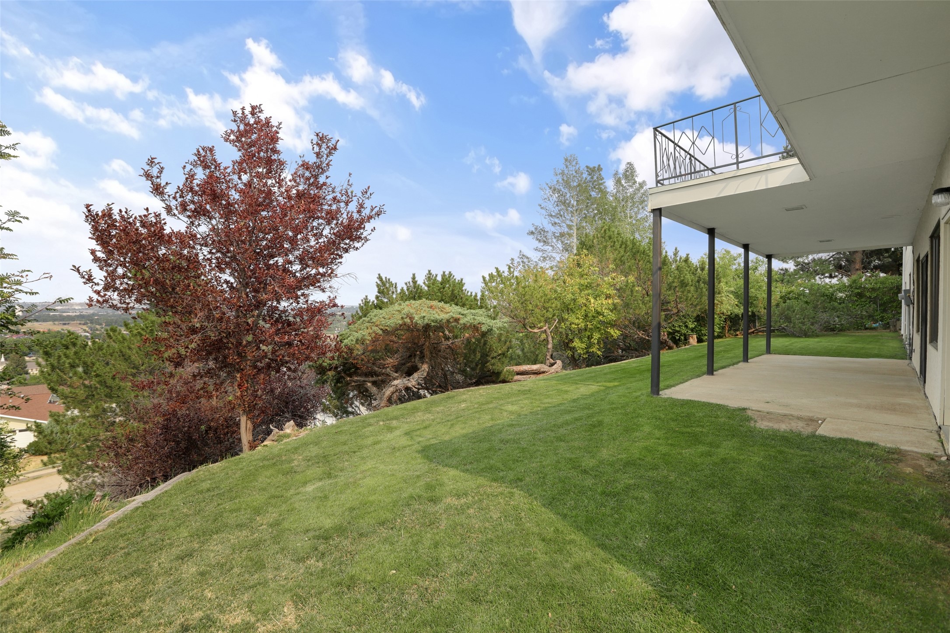
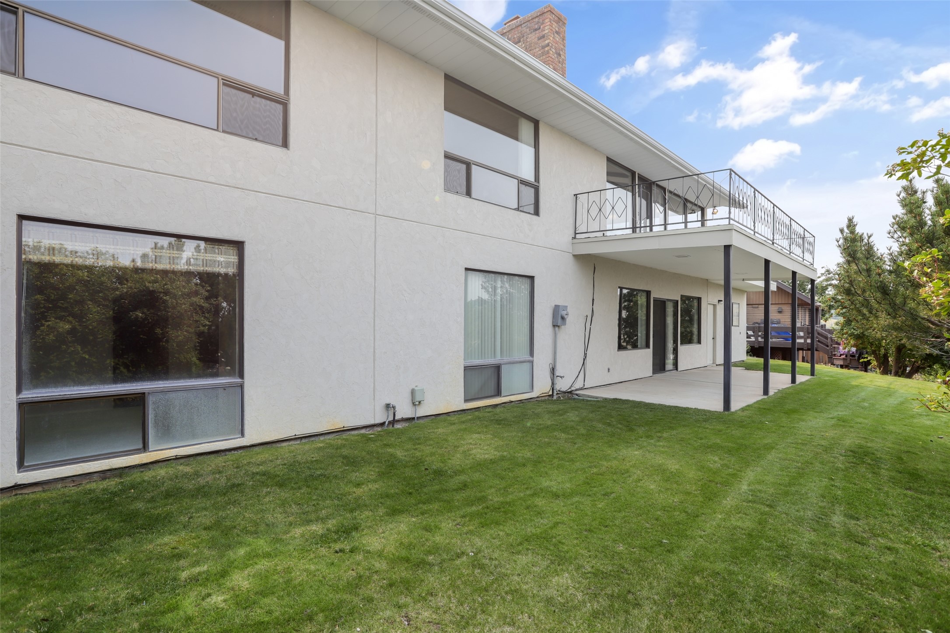
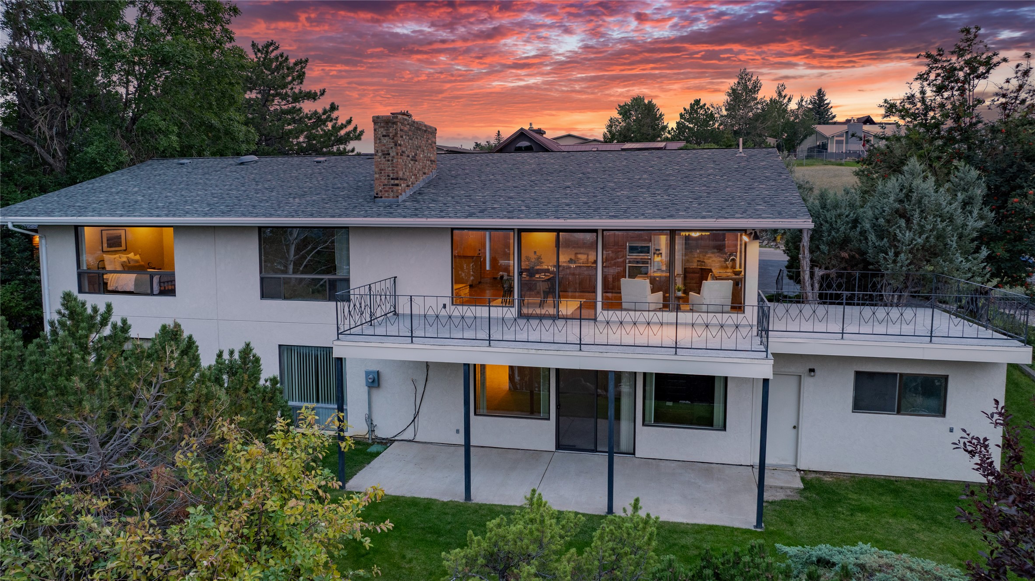
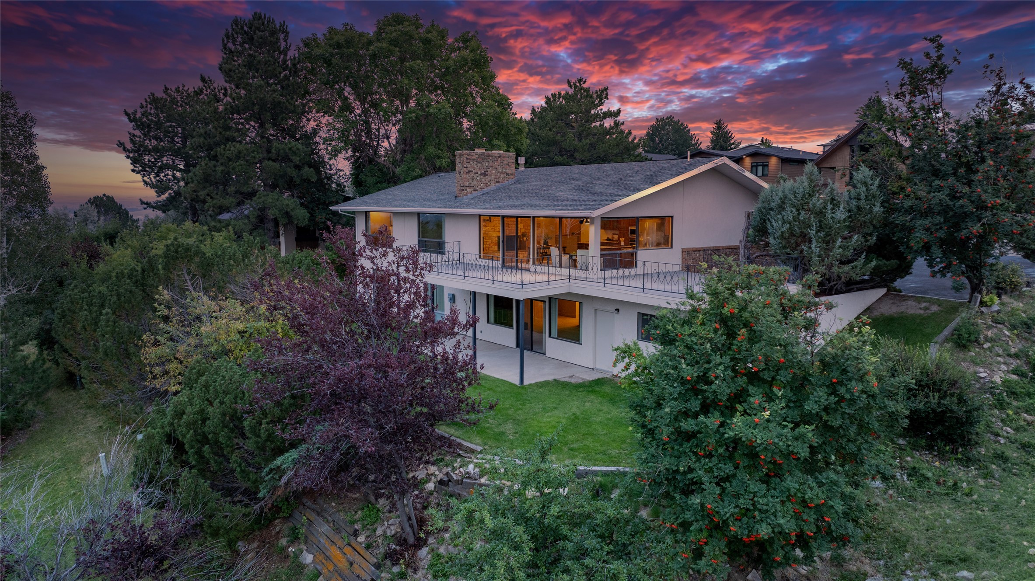
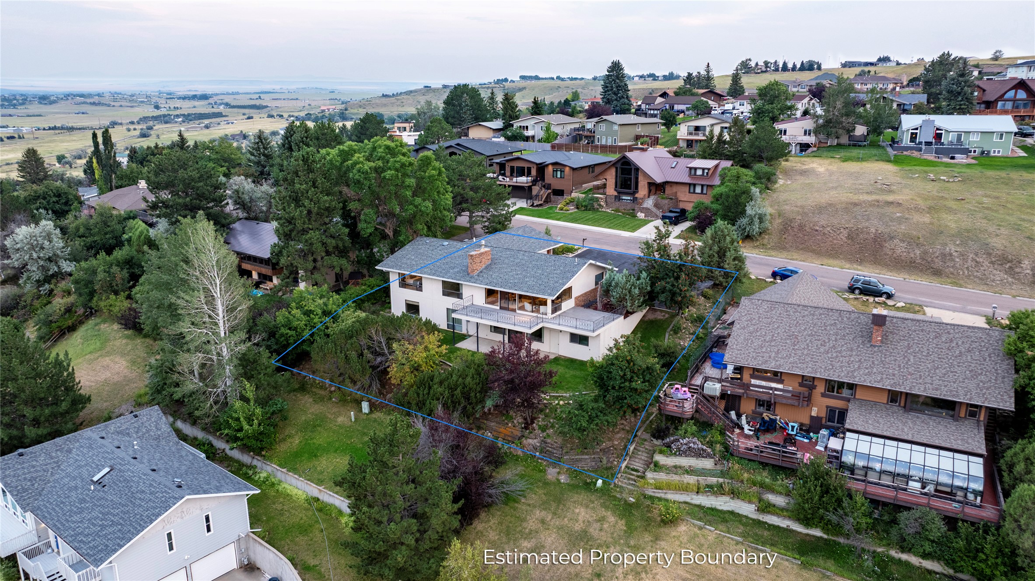
Multi-level rear exterior framed by mature landscaping, with an elevated deck designed to take in the surrounding views.
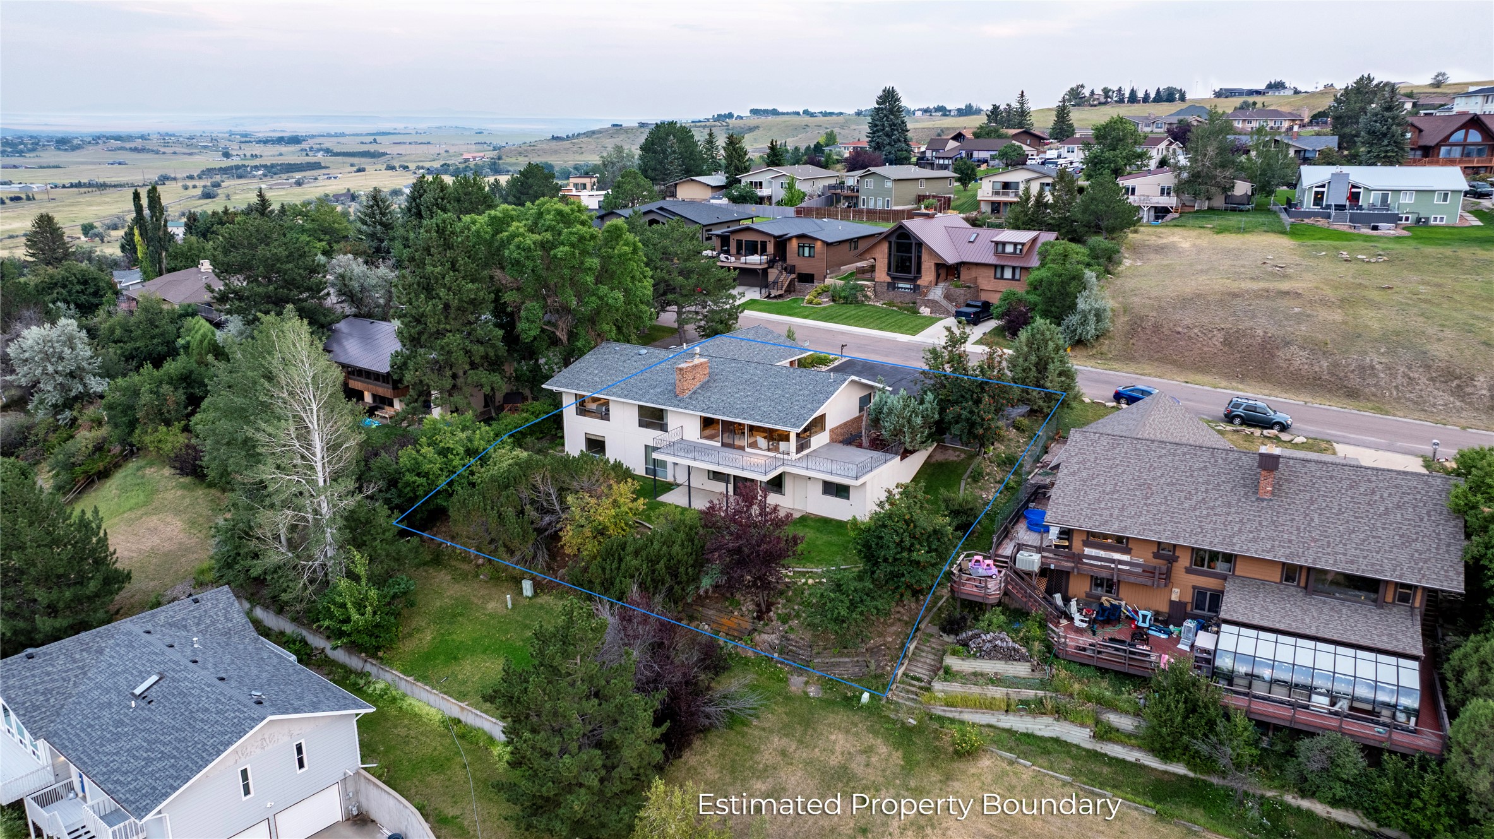
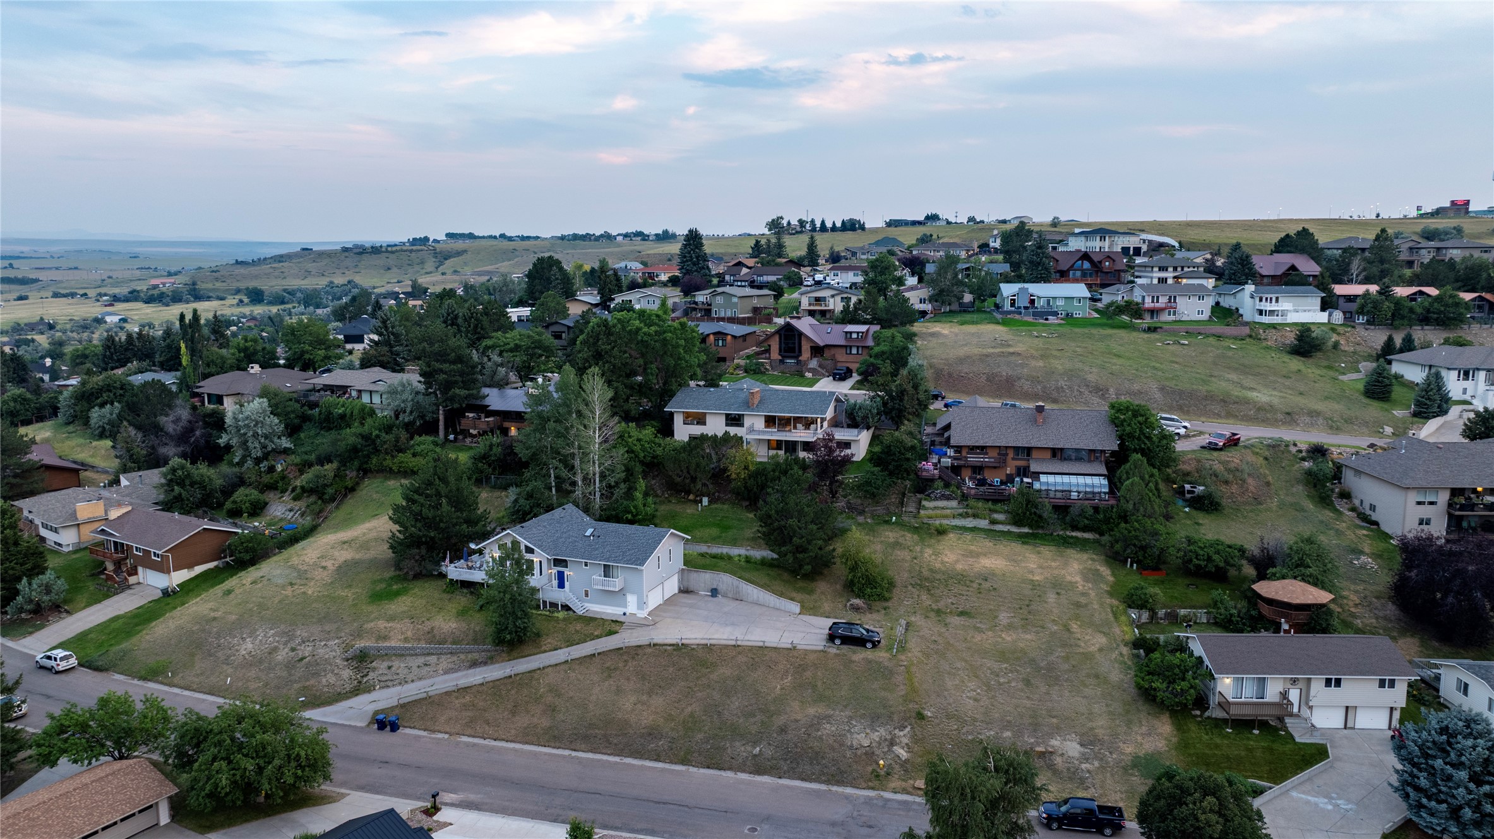
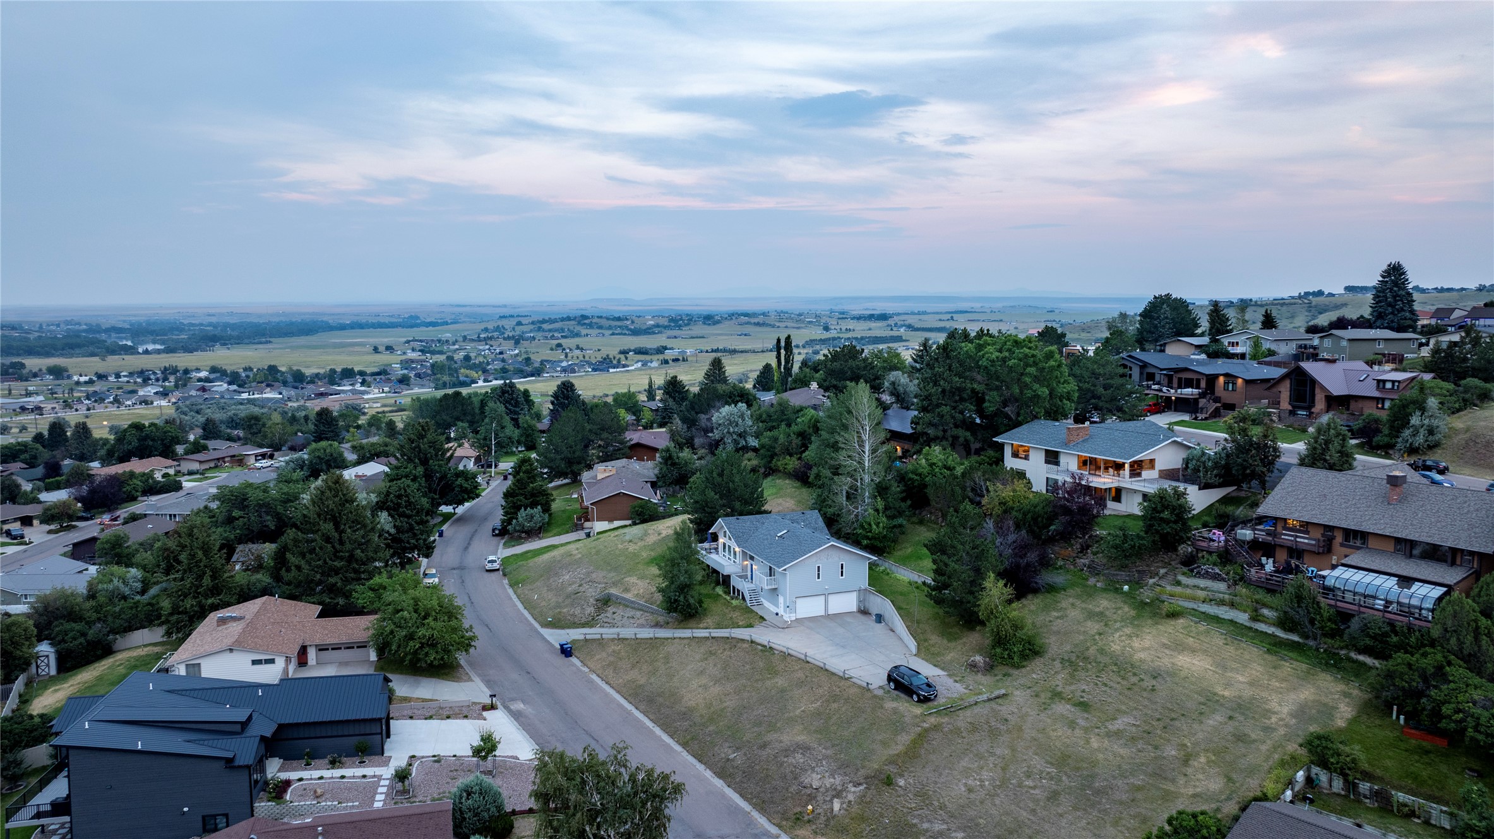
Aerial perspective of 2725 Huckleberry Drive showing the home’s hillside setting within an established Great Falls neighborhood.
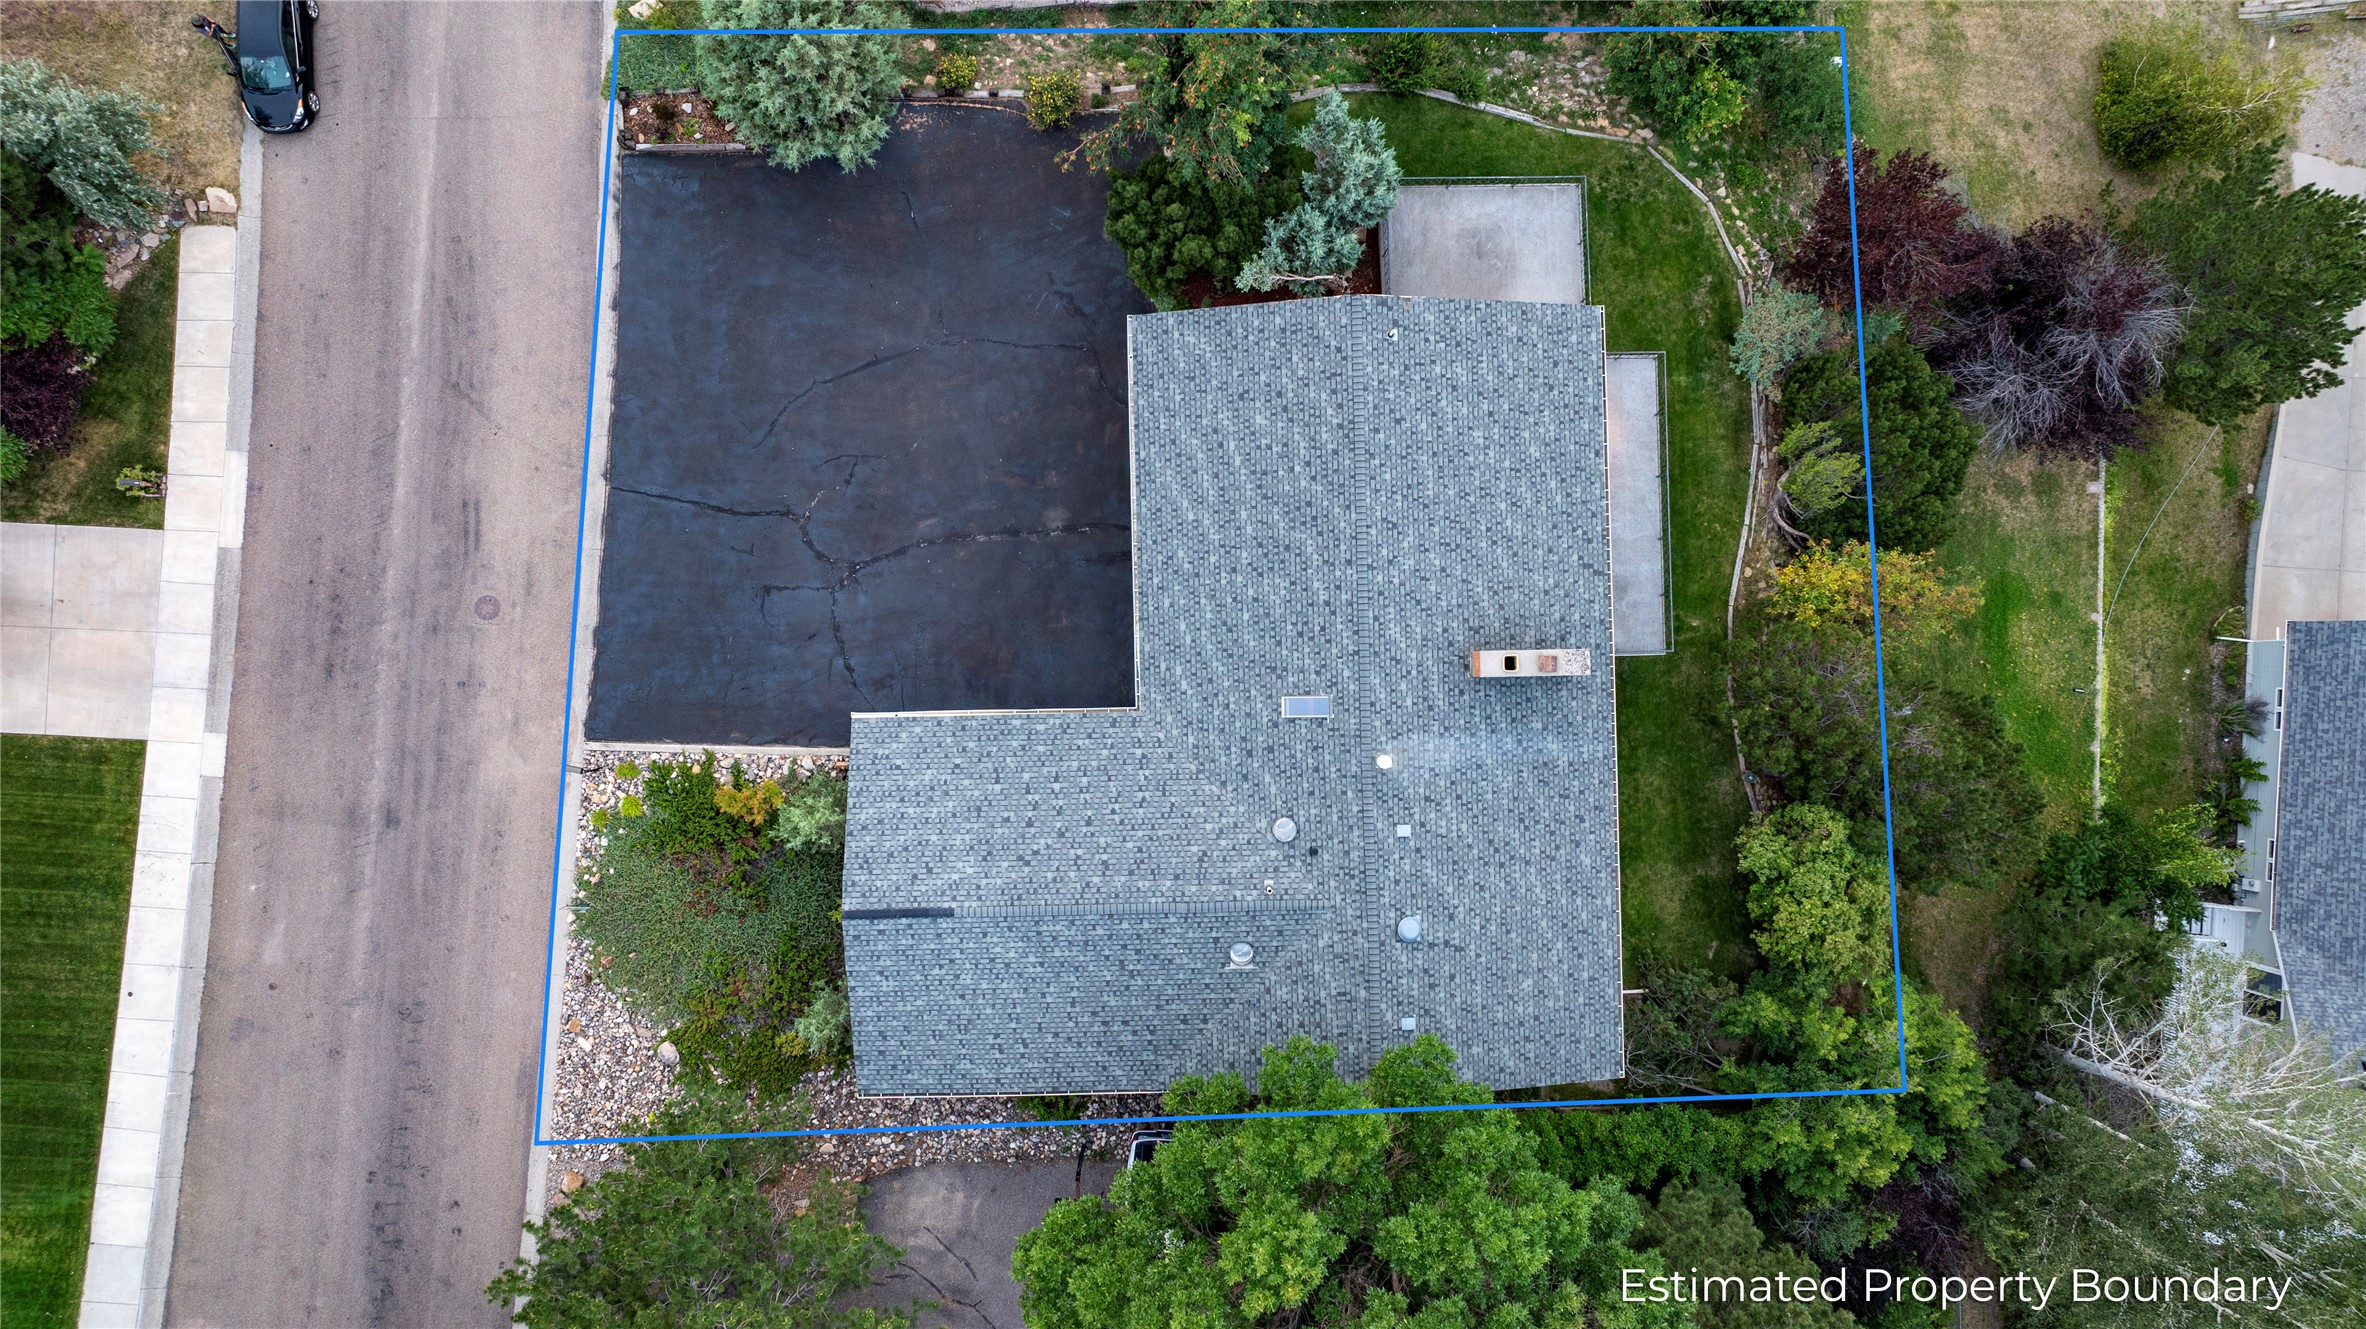
Overhead view highlights the property footprint, paved access, mature trees, and surrounding residential setting.
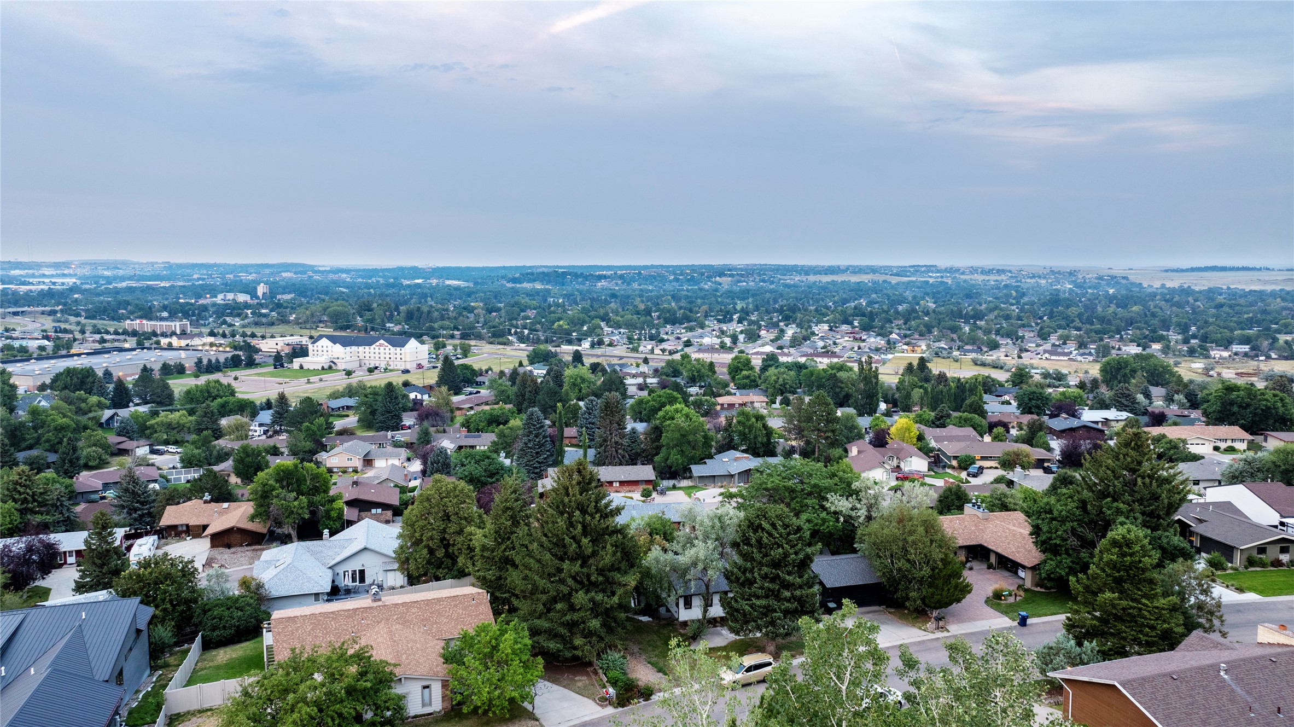
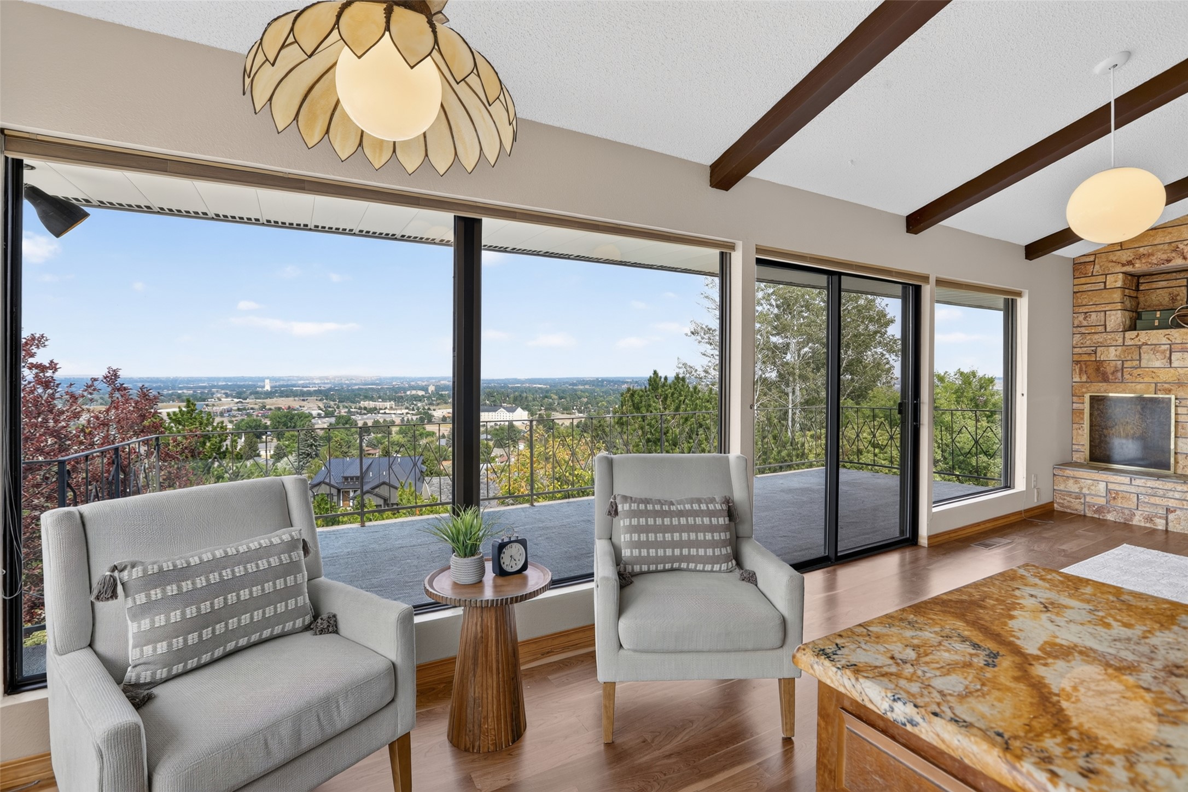
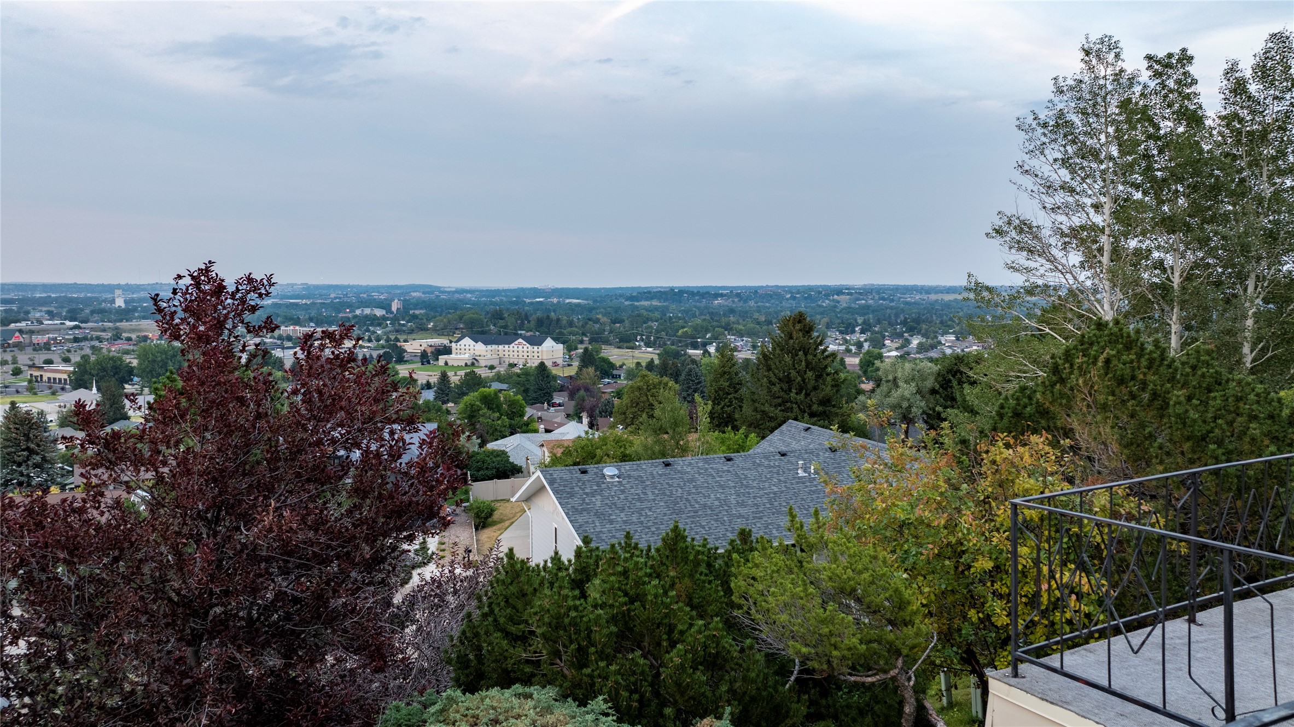
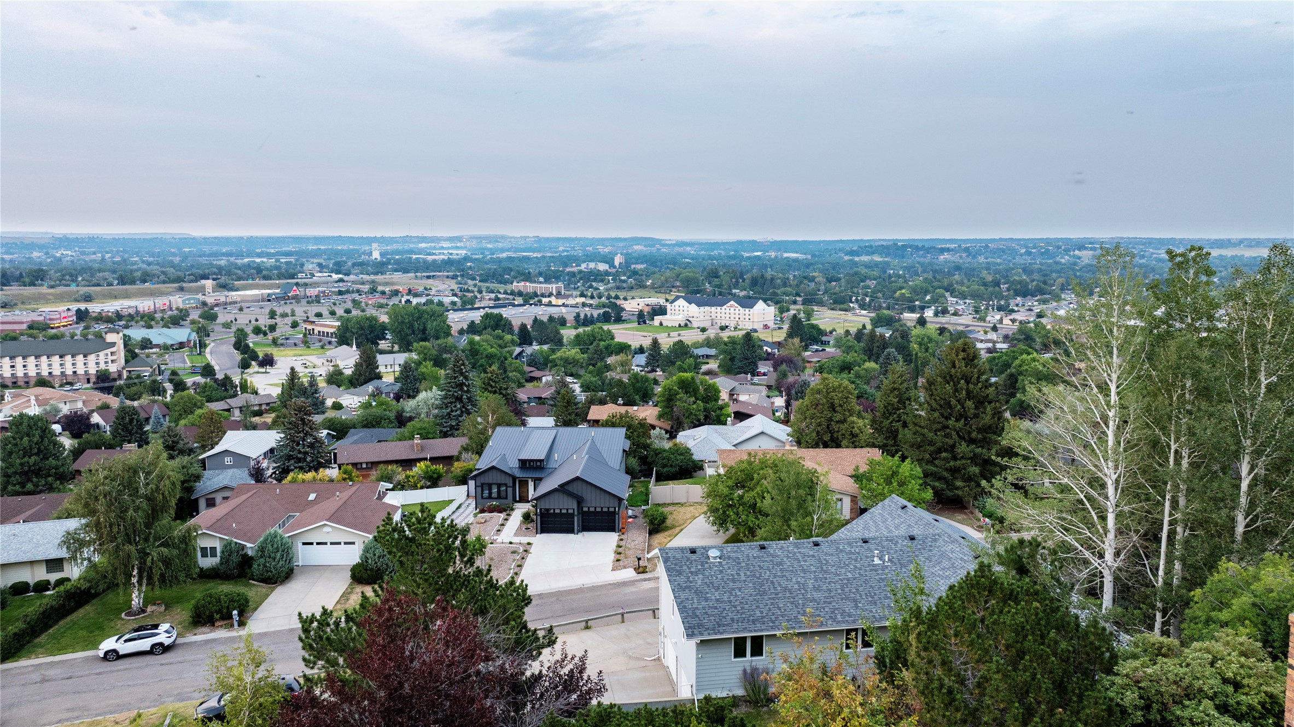
Elevated vantage point captures a wide panorama across Great Falls, Montana and the surrounding landscape.
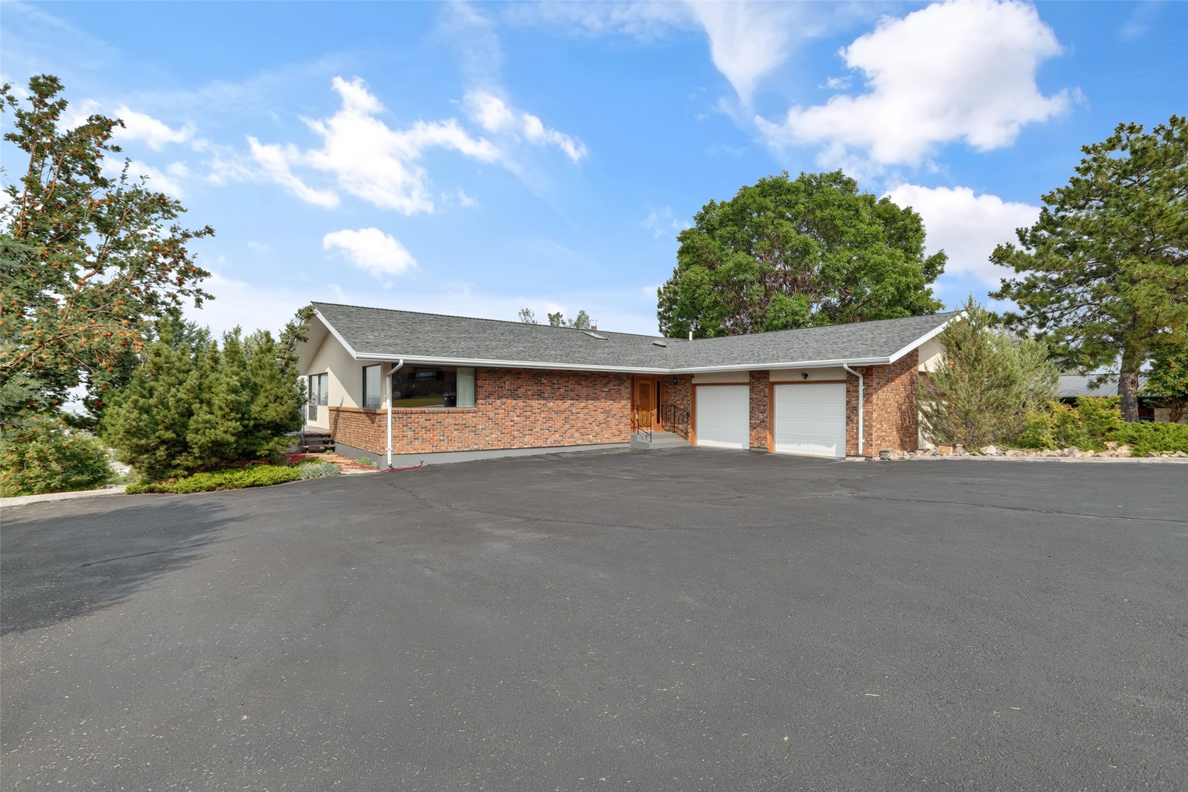
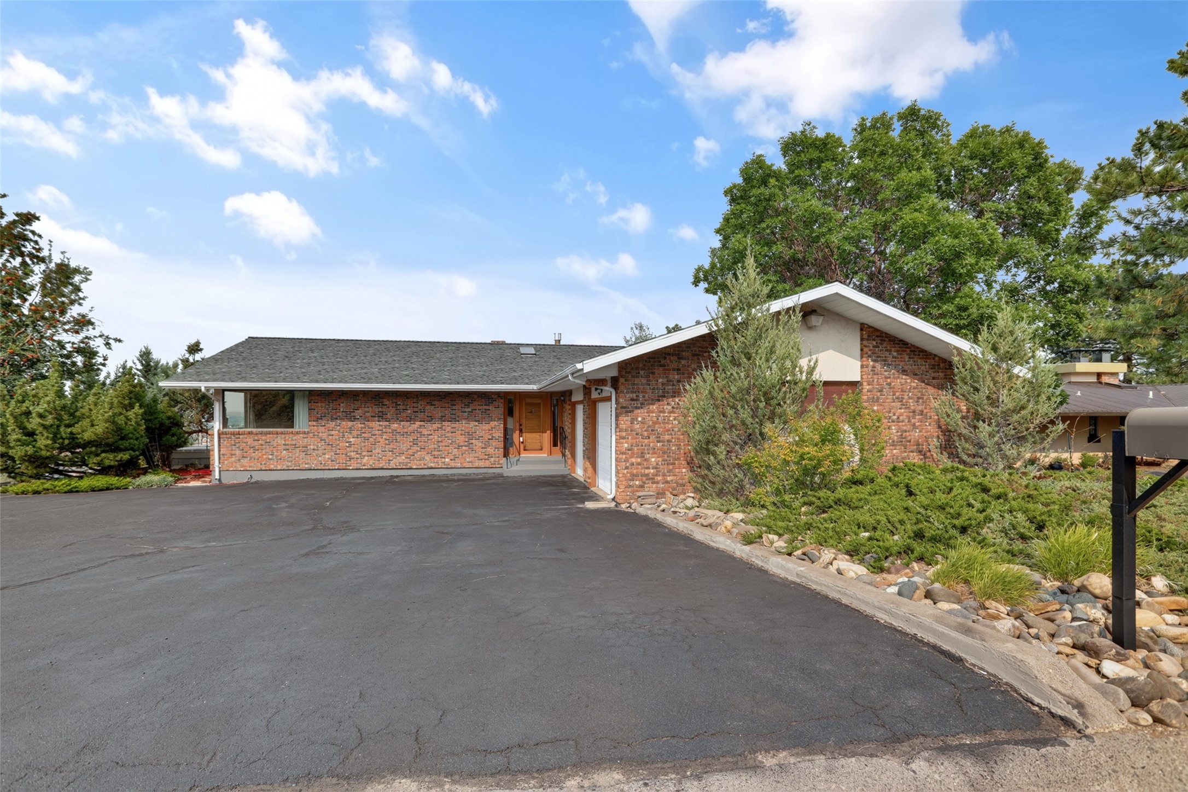
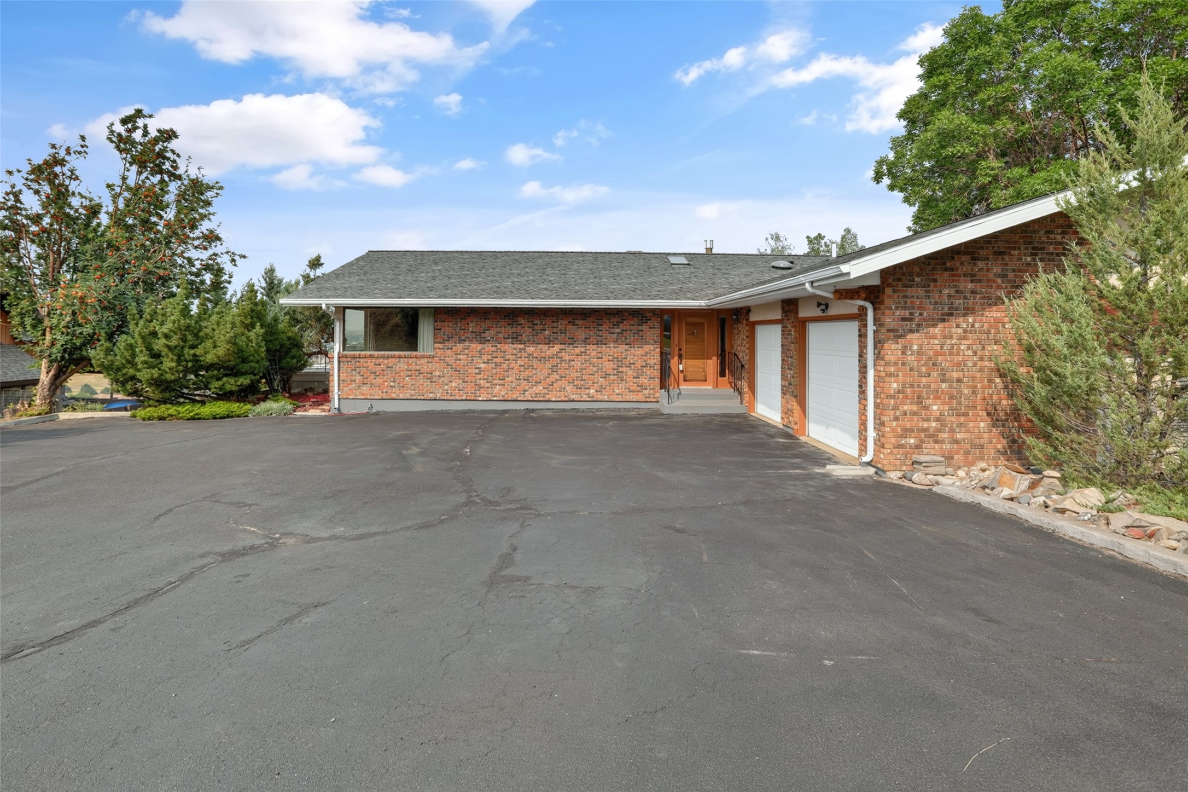
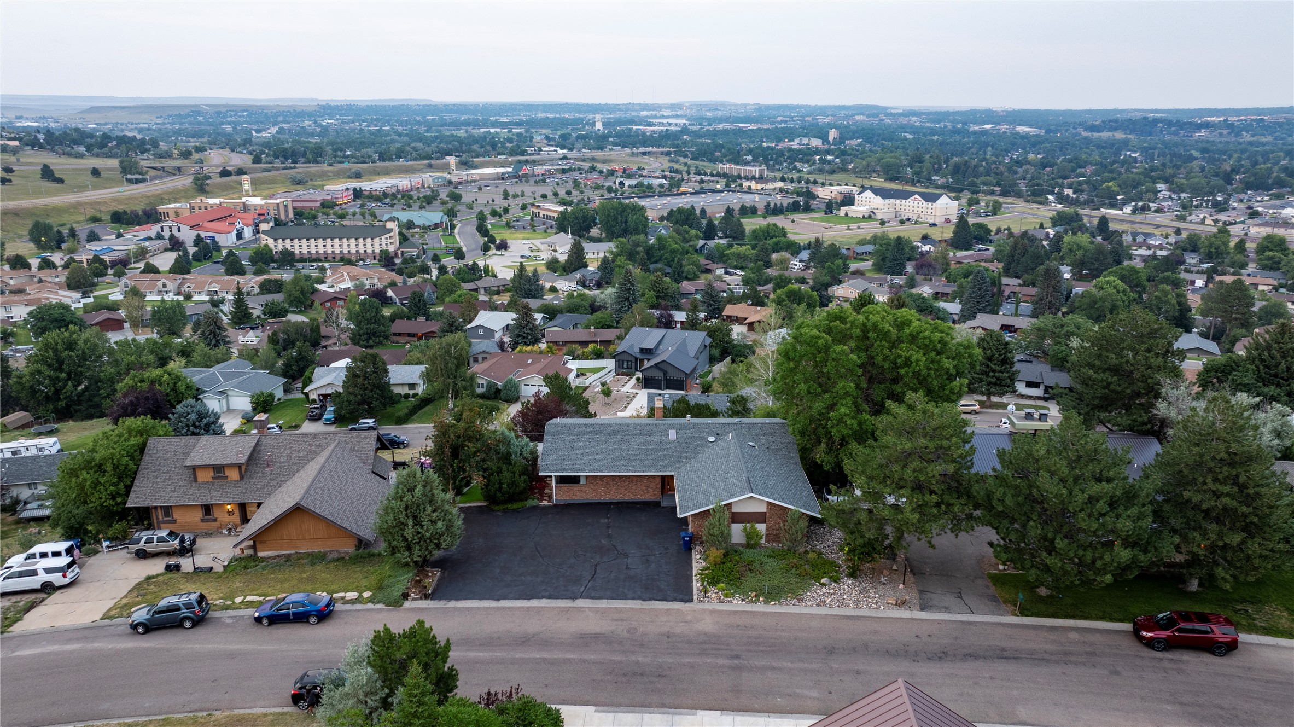
Paved driveway provides generous approach space leading to the attached garage and main entrance.
Floor-to-ceiling windows create a light-filled sitting area with sweeping views beyond the home.
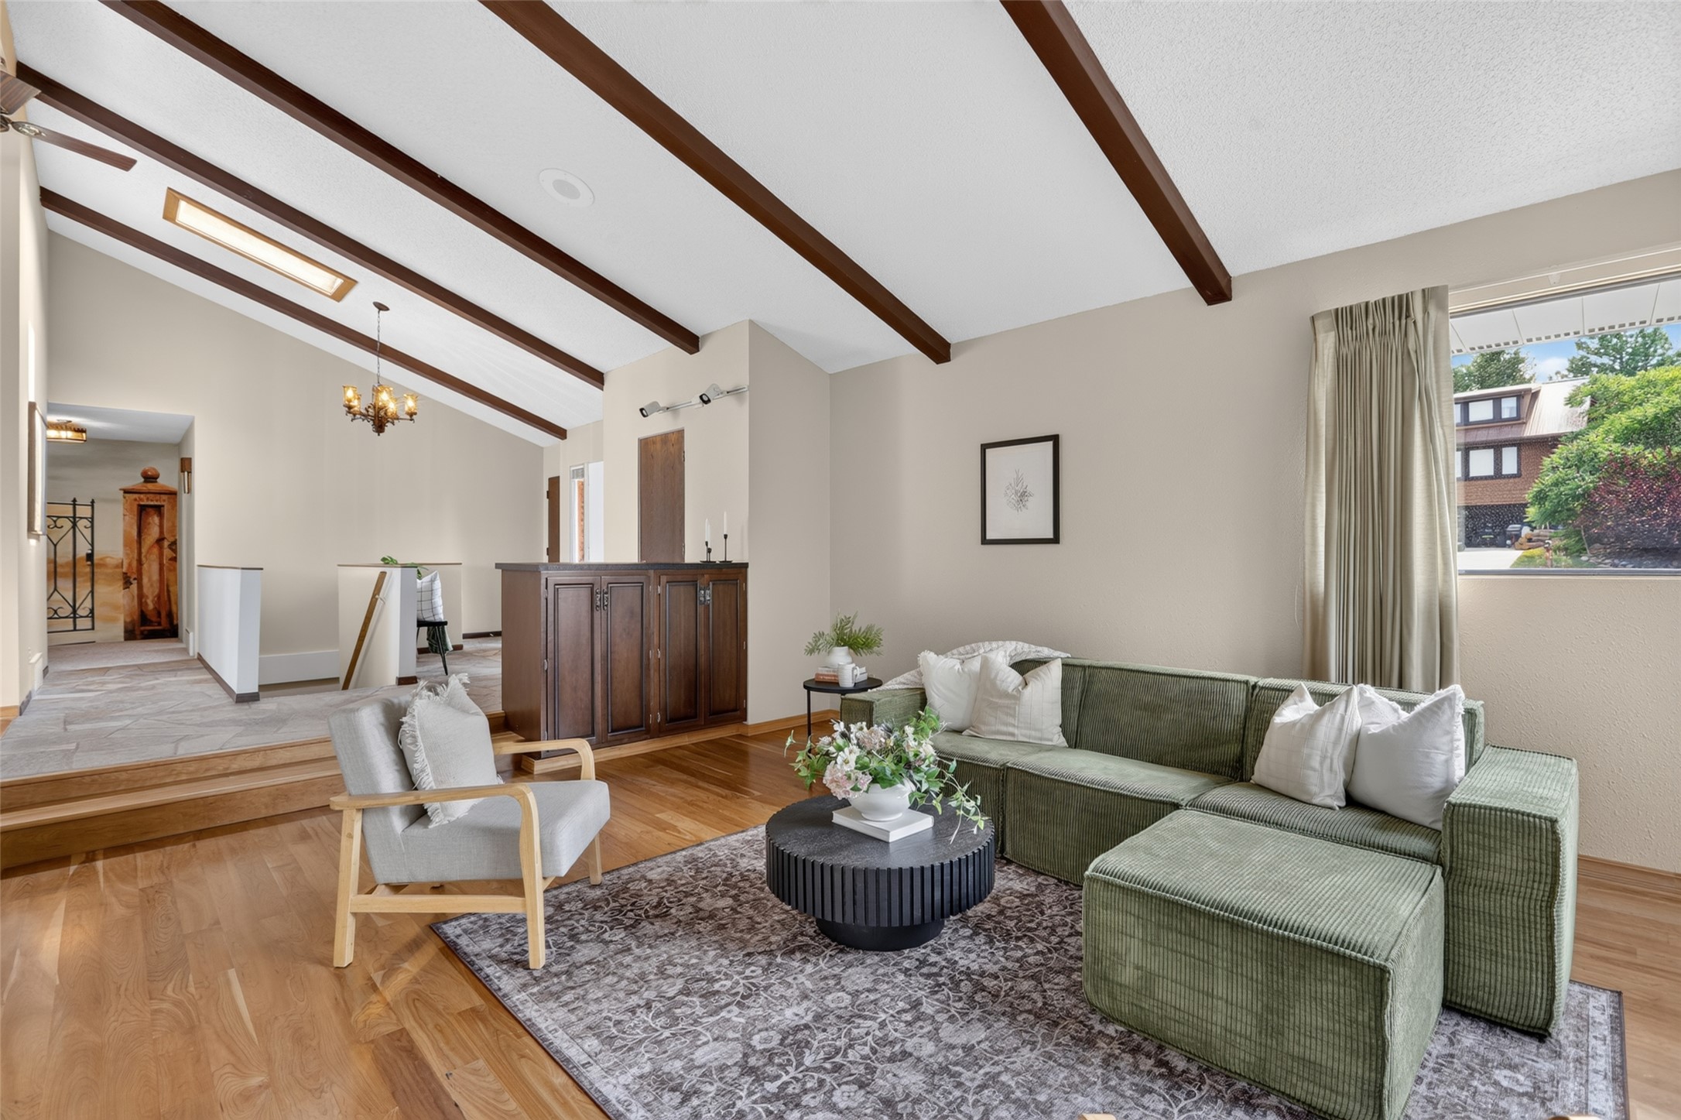
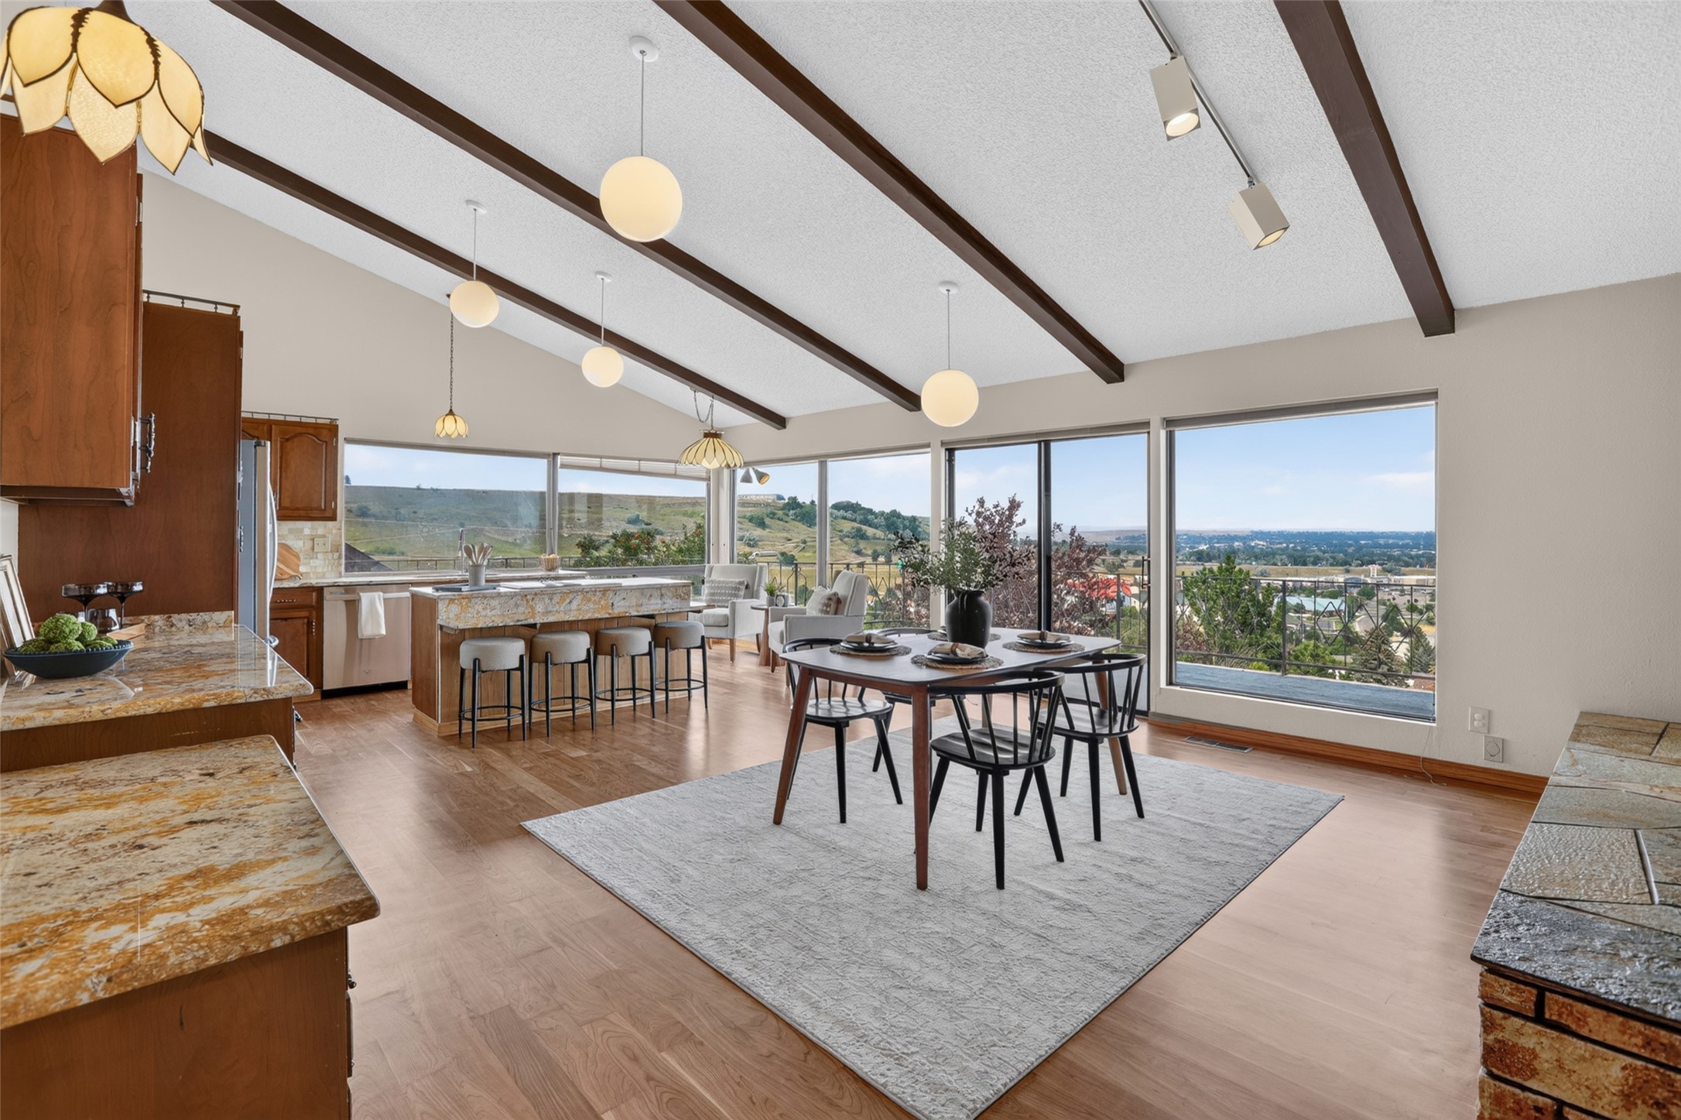
Hardwood flooring and exposed ceiling beams bring warmth and architectural character to the main living space.
Comfortable gathering area features a large picture window overlooking mature greenery outside.
Dining space is positioned beside expansive windows, creating a scenic setting for everyday meals and entertaining.
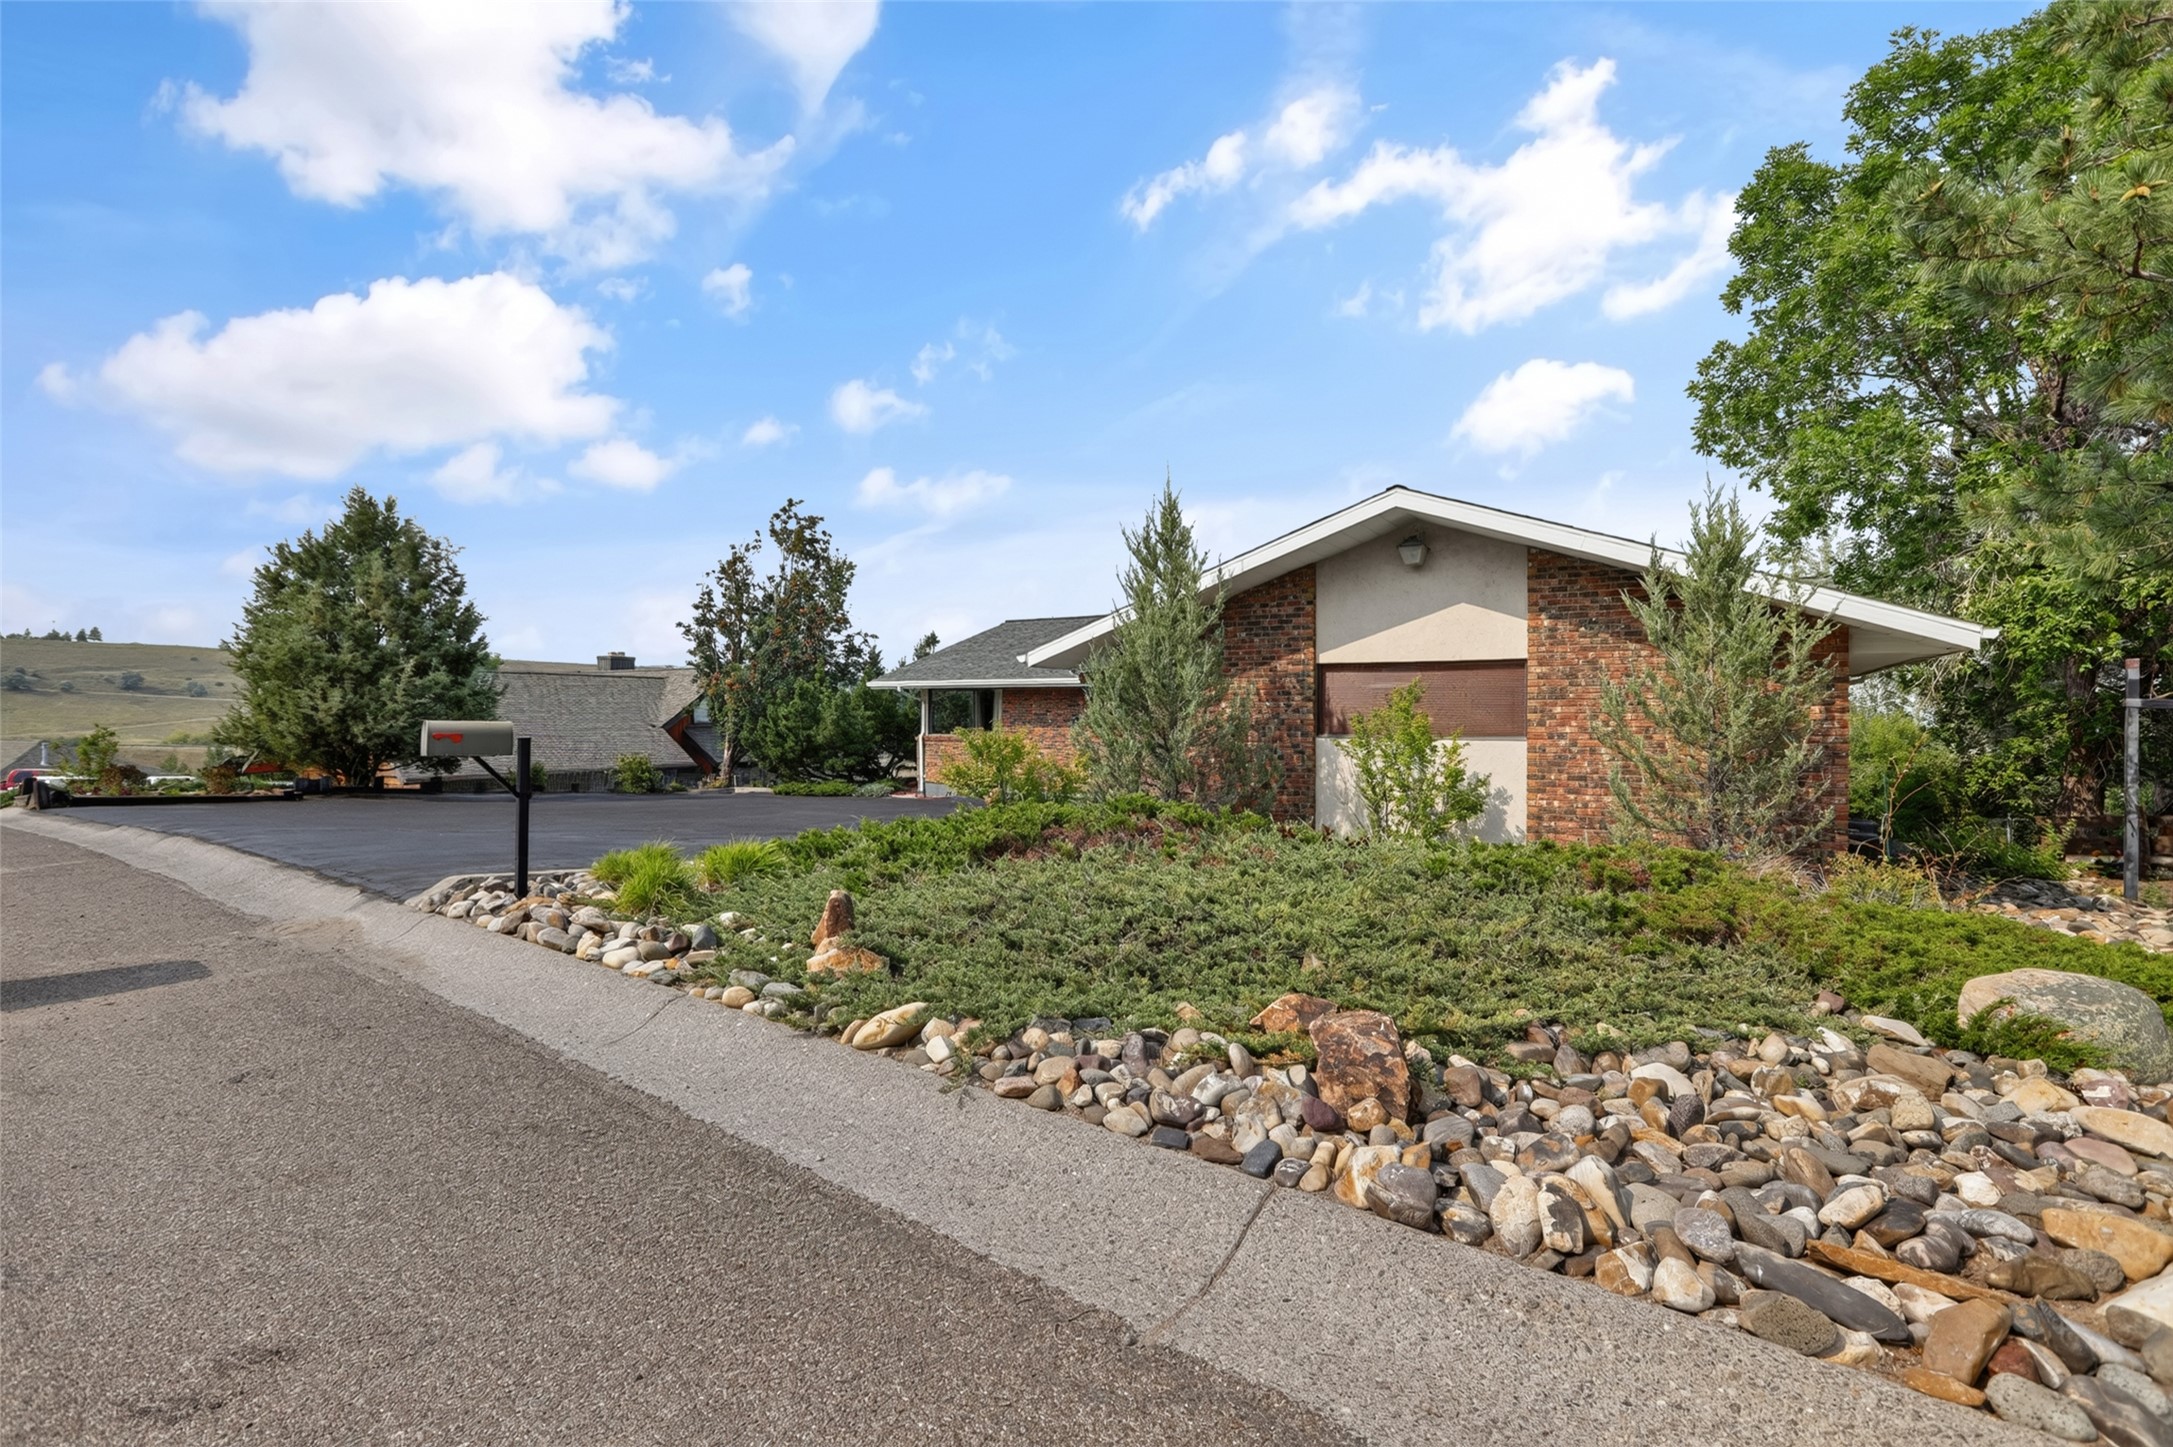
Landscaped approach features established plantings, rock accents, and a paved drive leading toward the residence.
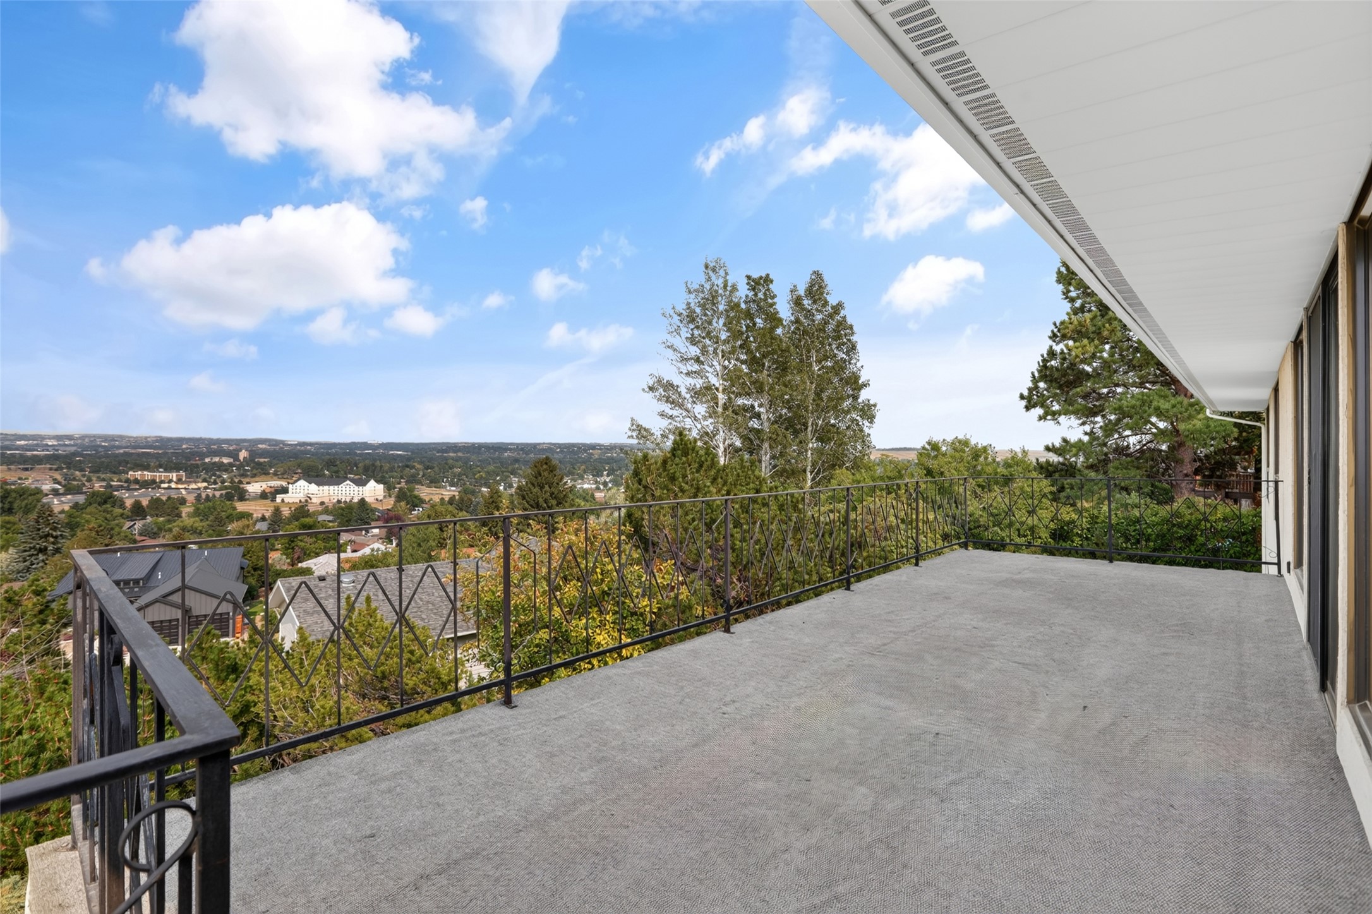
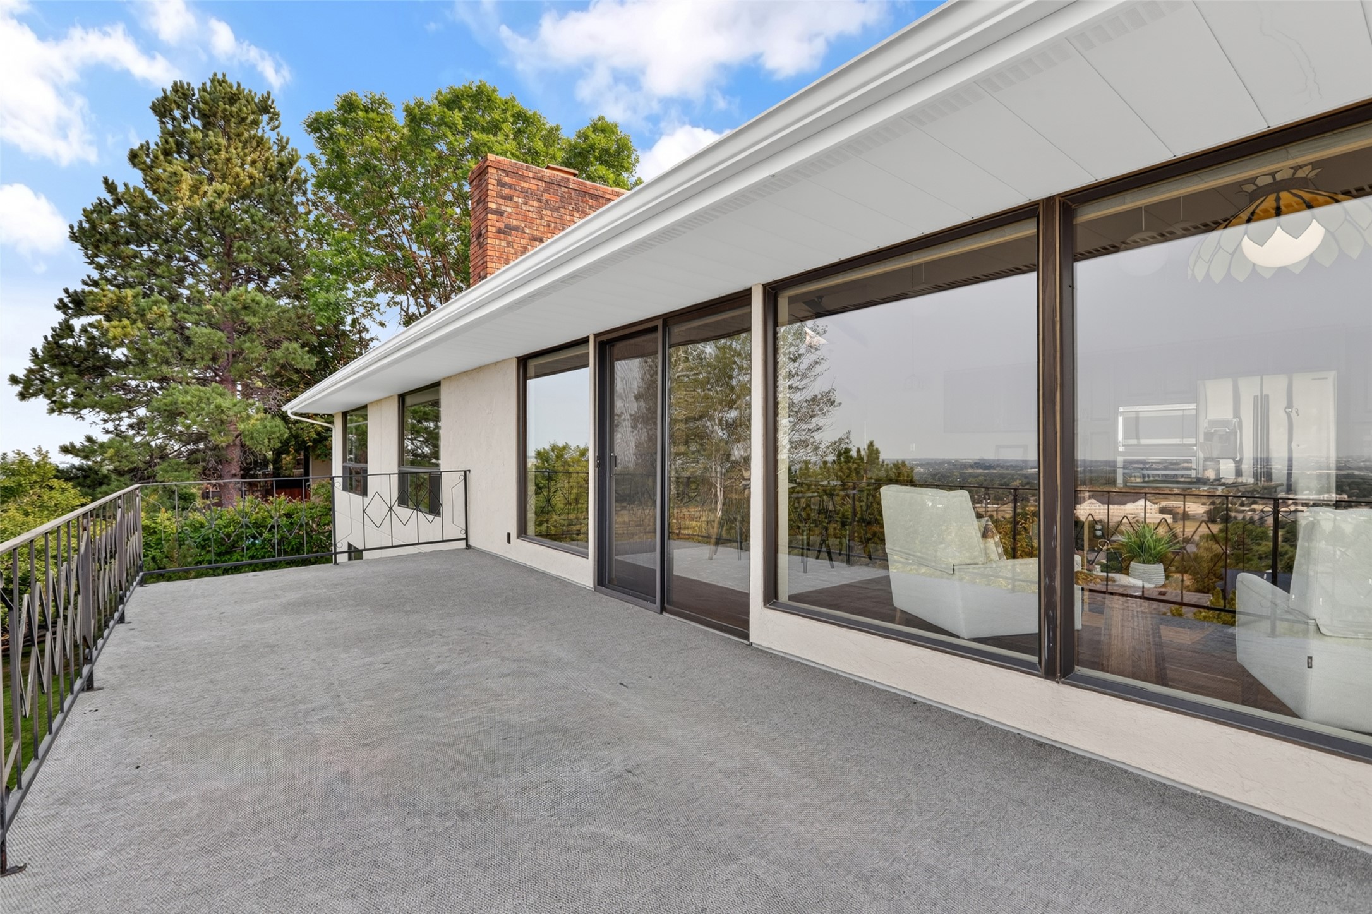
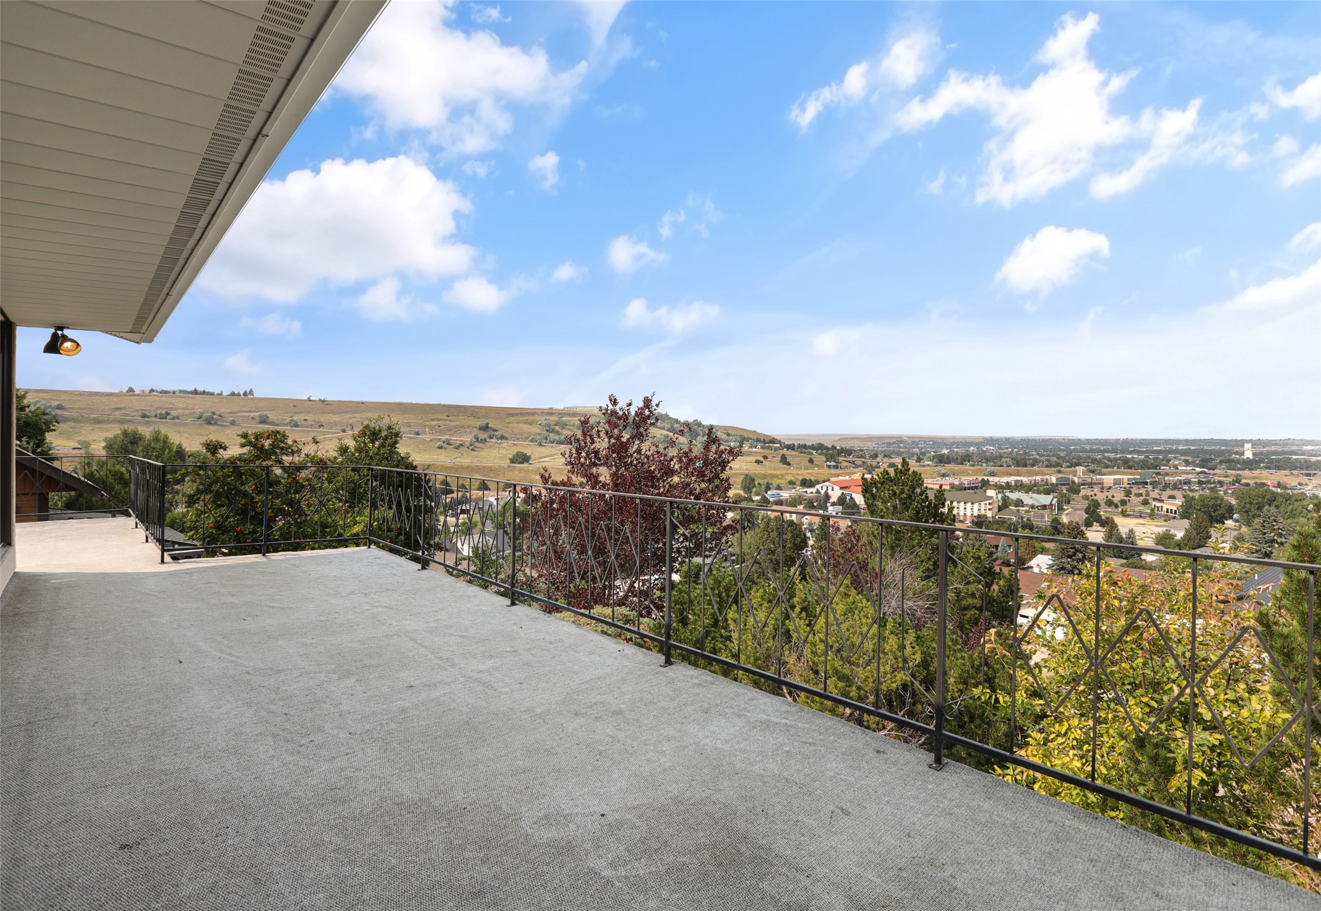
Elevated deck extends the living space outdoors with an open outlook over the surrounding neighborhood.
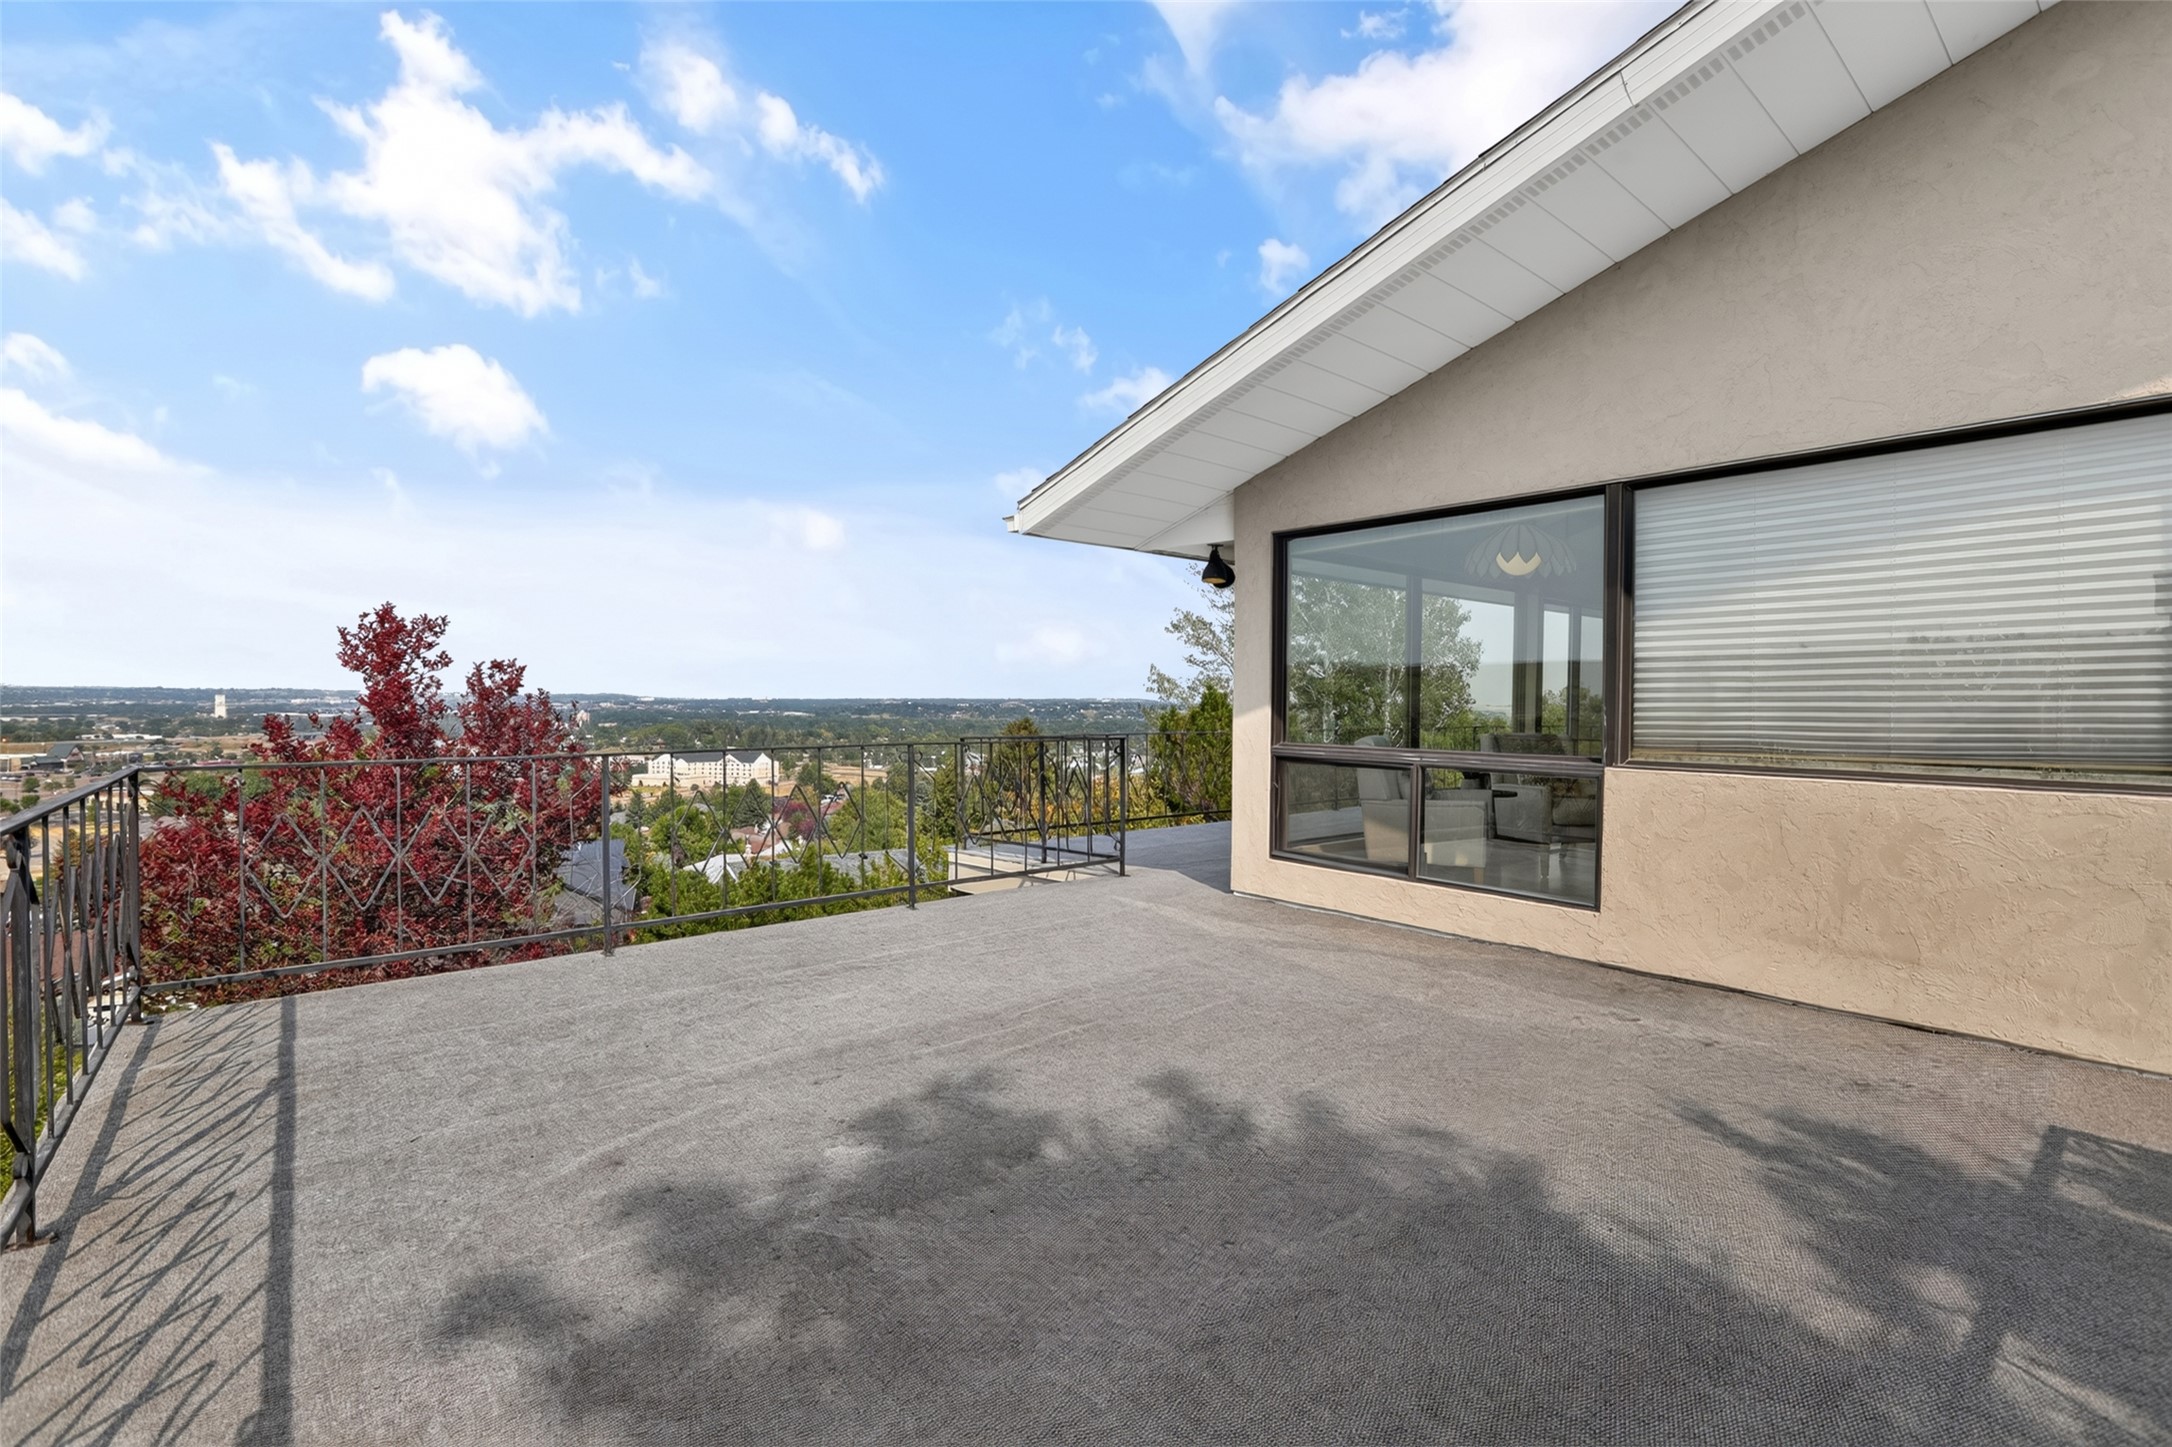
Wraparound outdoor area pairs generous entertaining space with large windows connecting back to the interior.
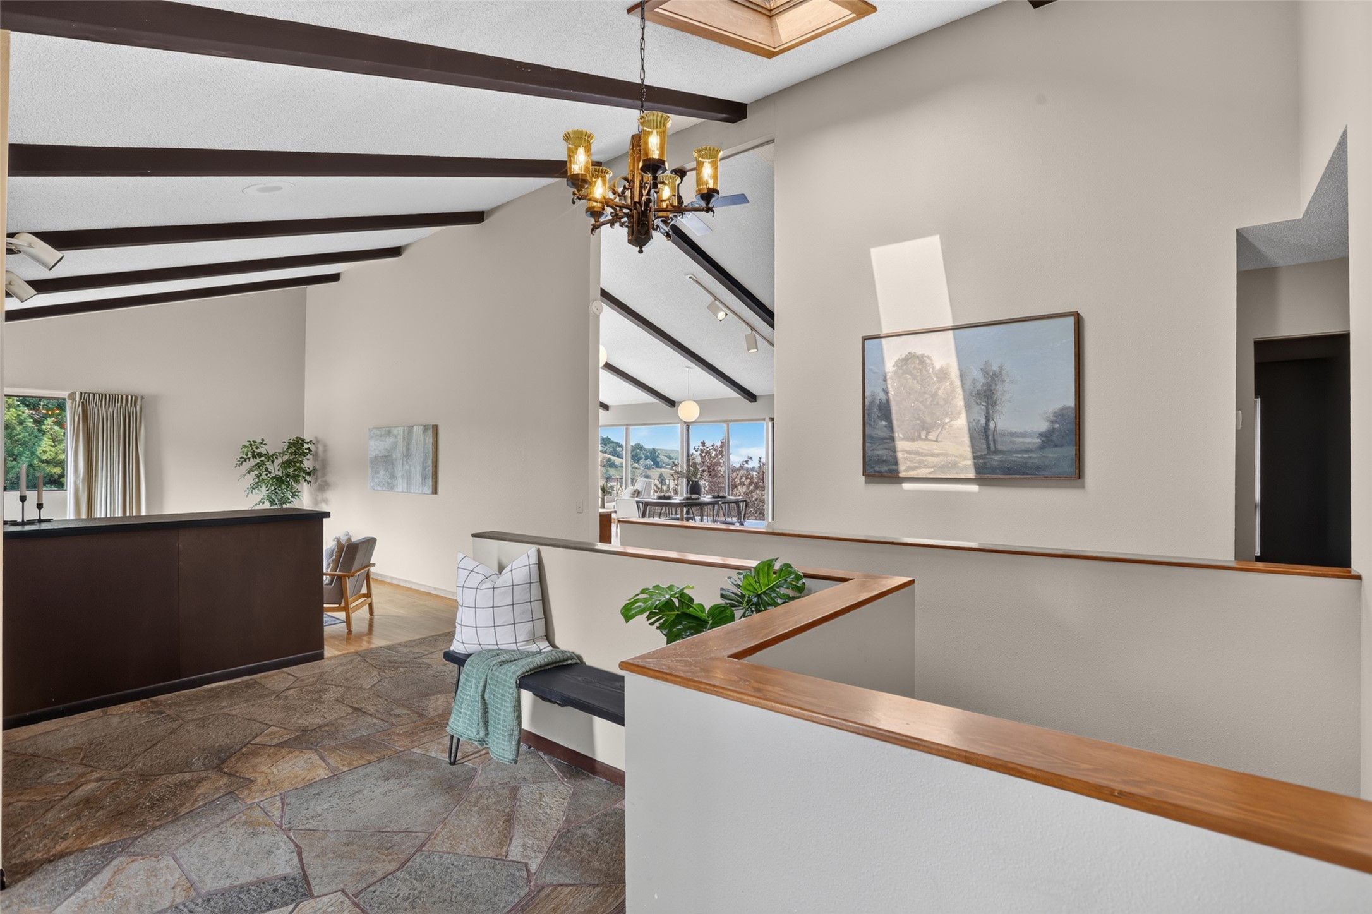
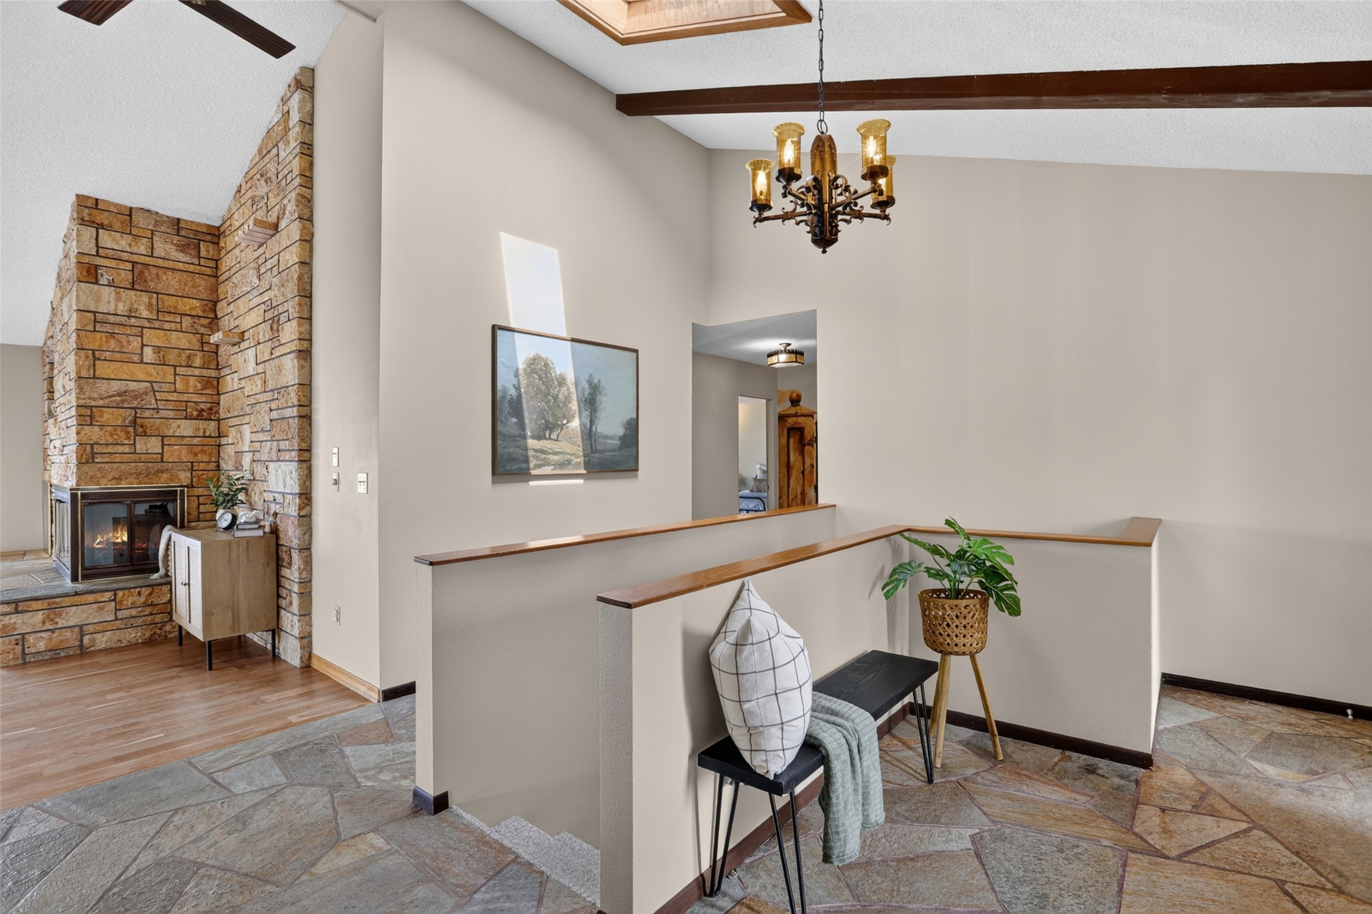
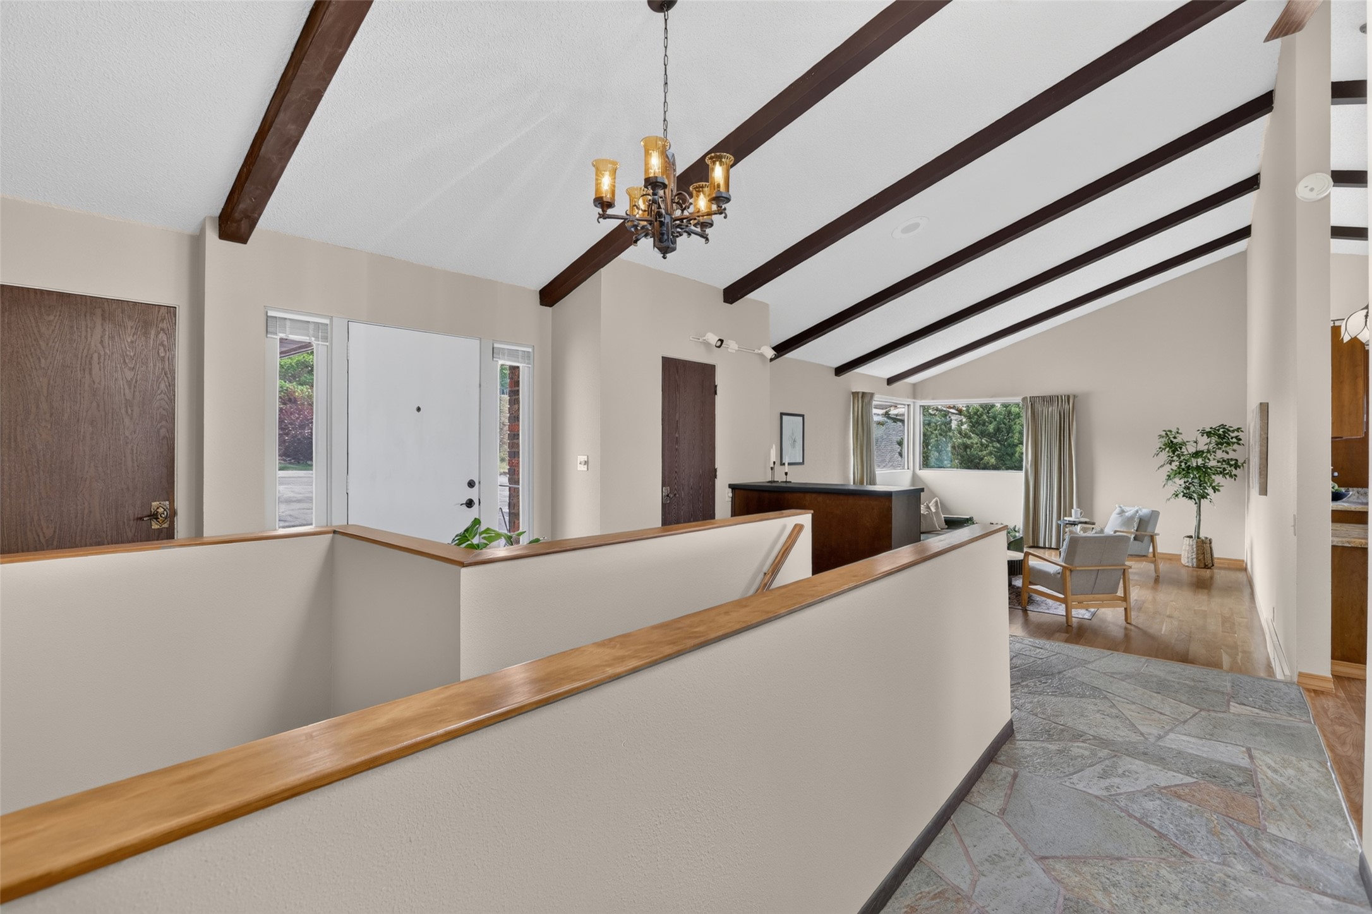
Entryway opens beneath a vaulted ceiling accented by exposed wood beams and warm wood trim.
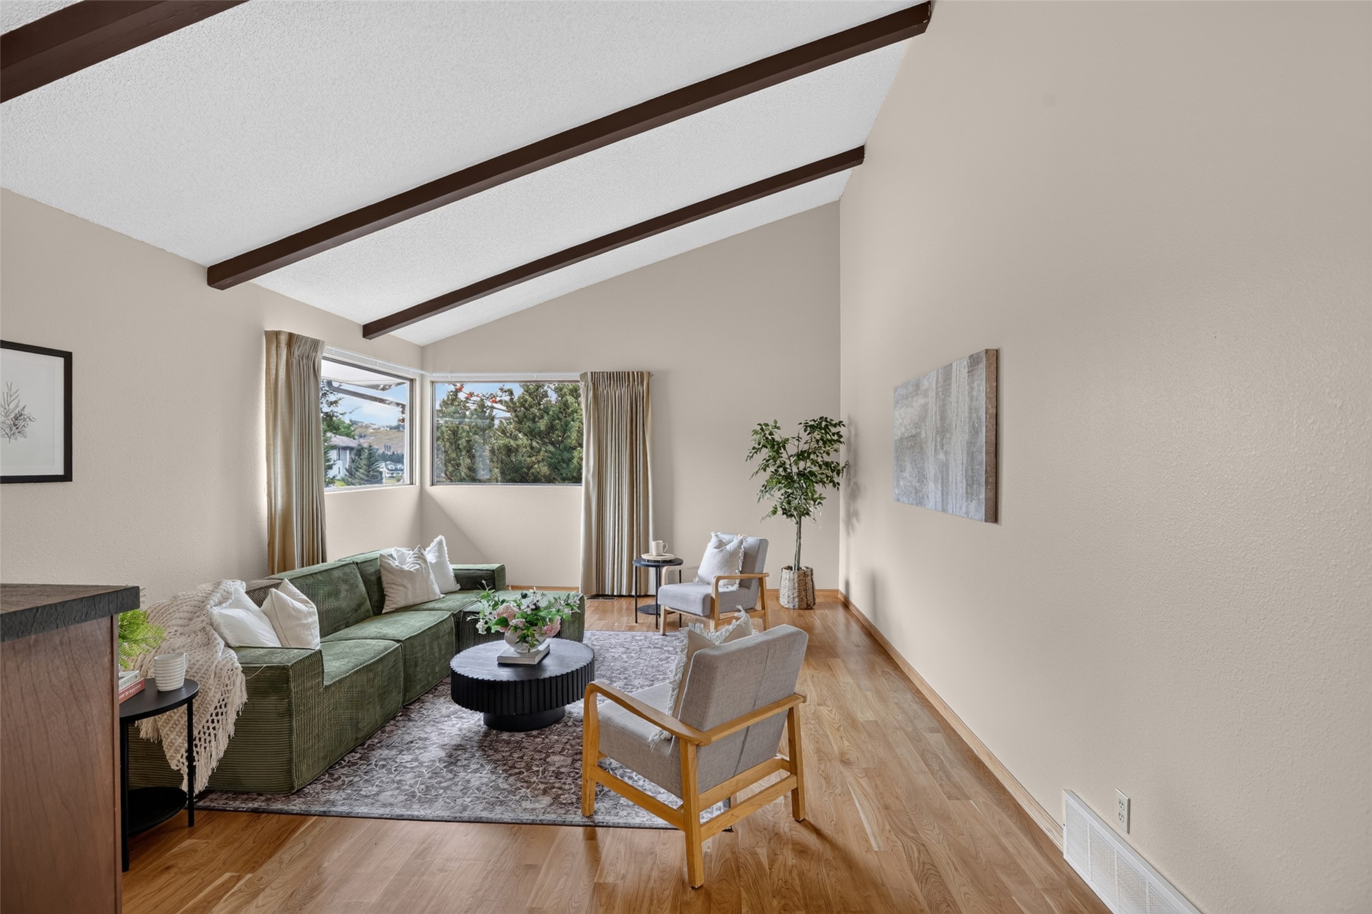
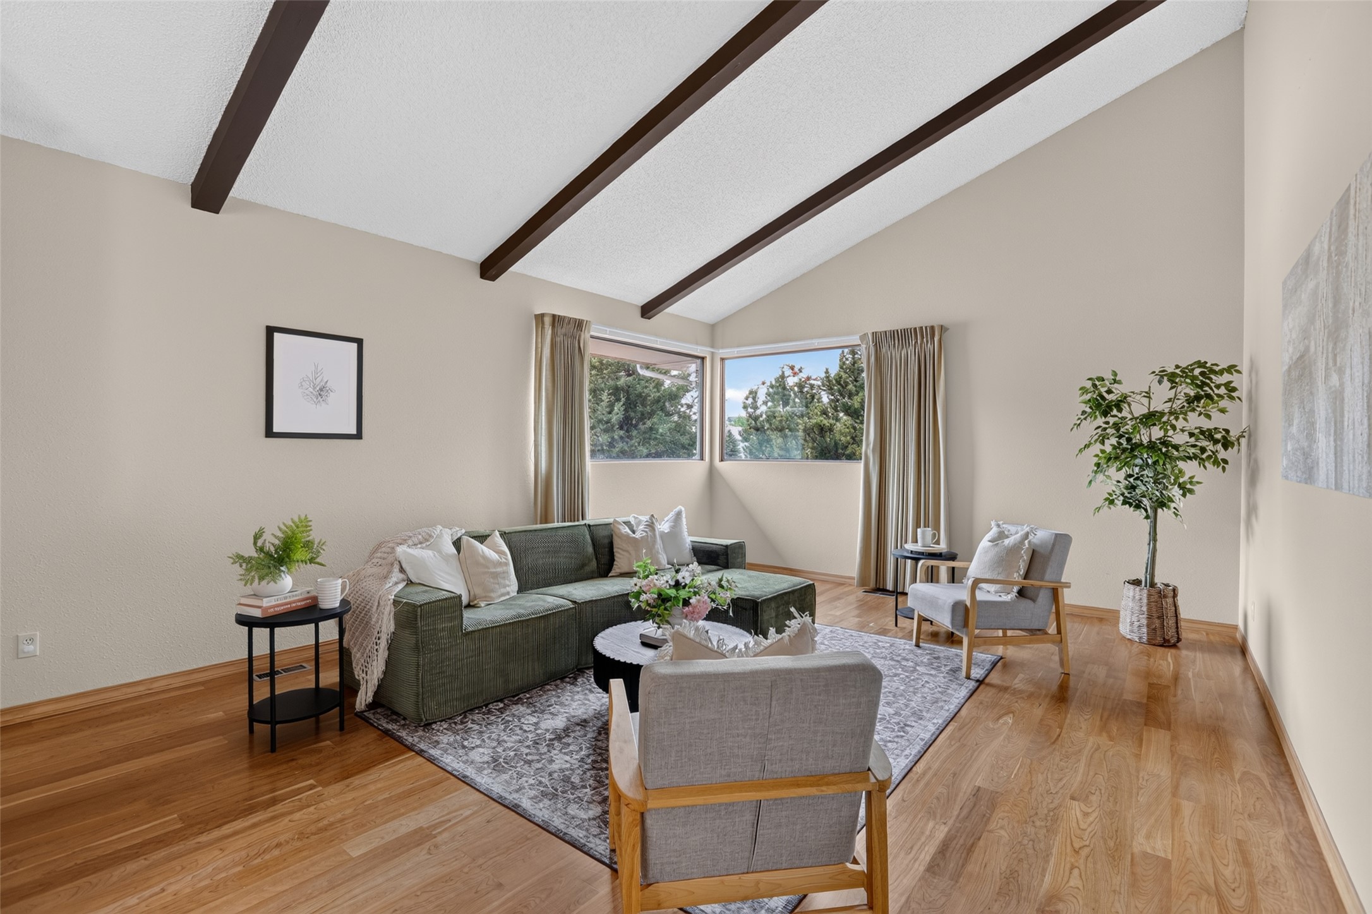
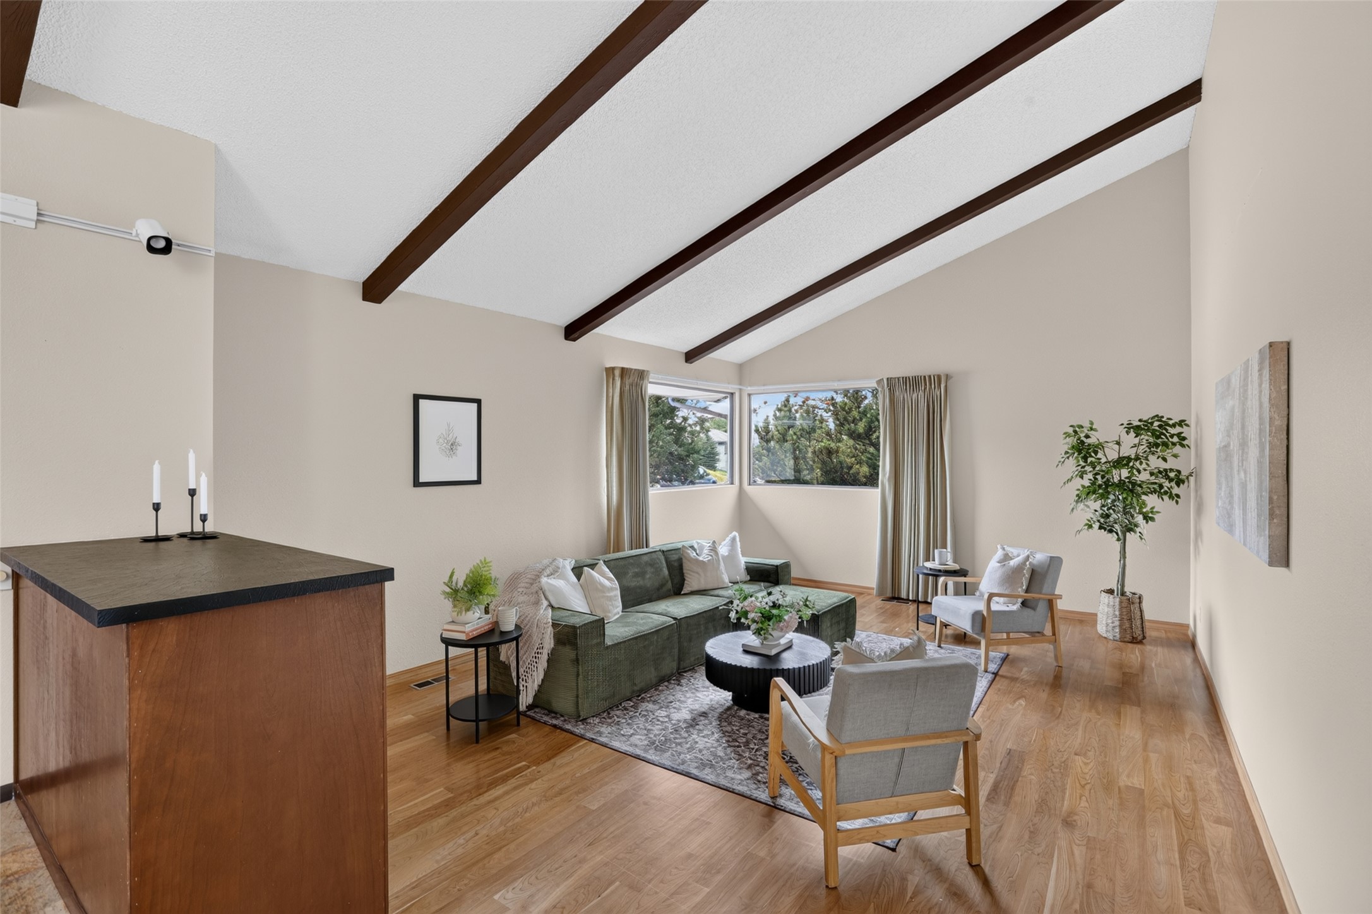
Bright living room offers hardwood flooring, flexible furniture placement, and a wide window overlooking the property.
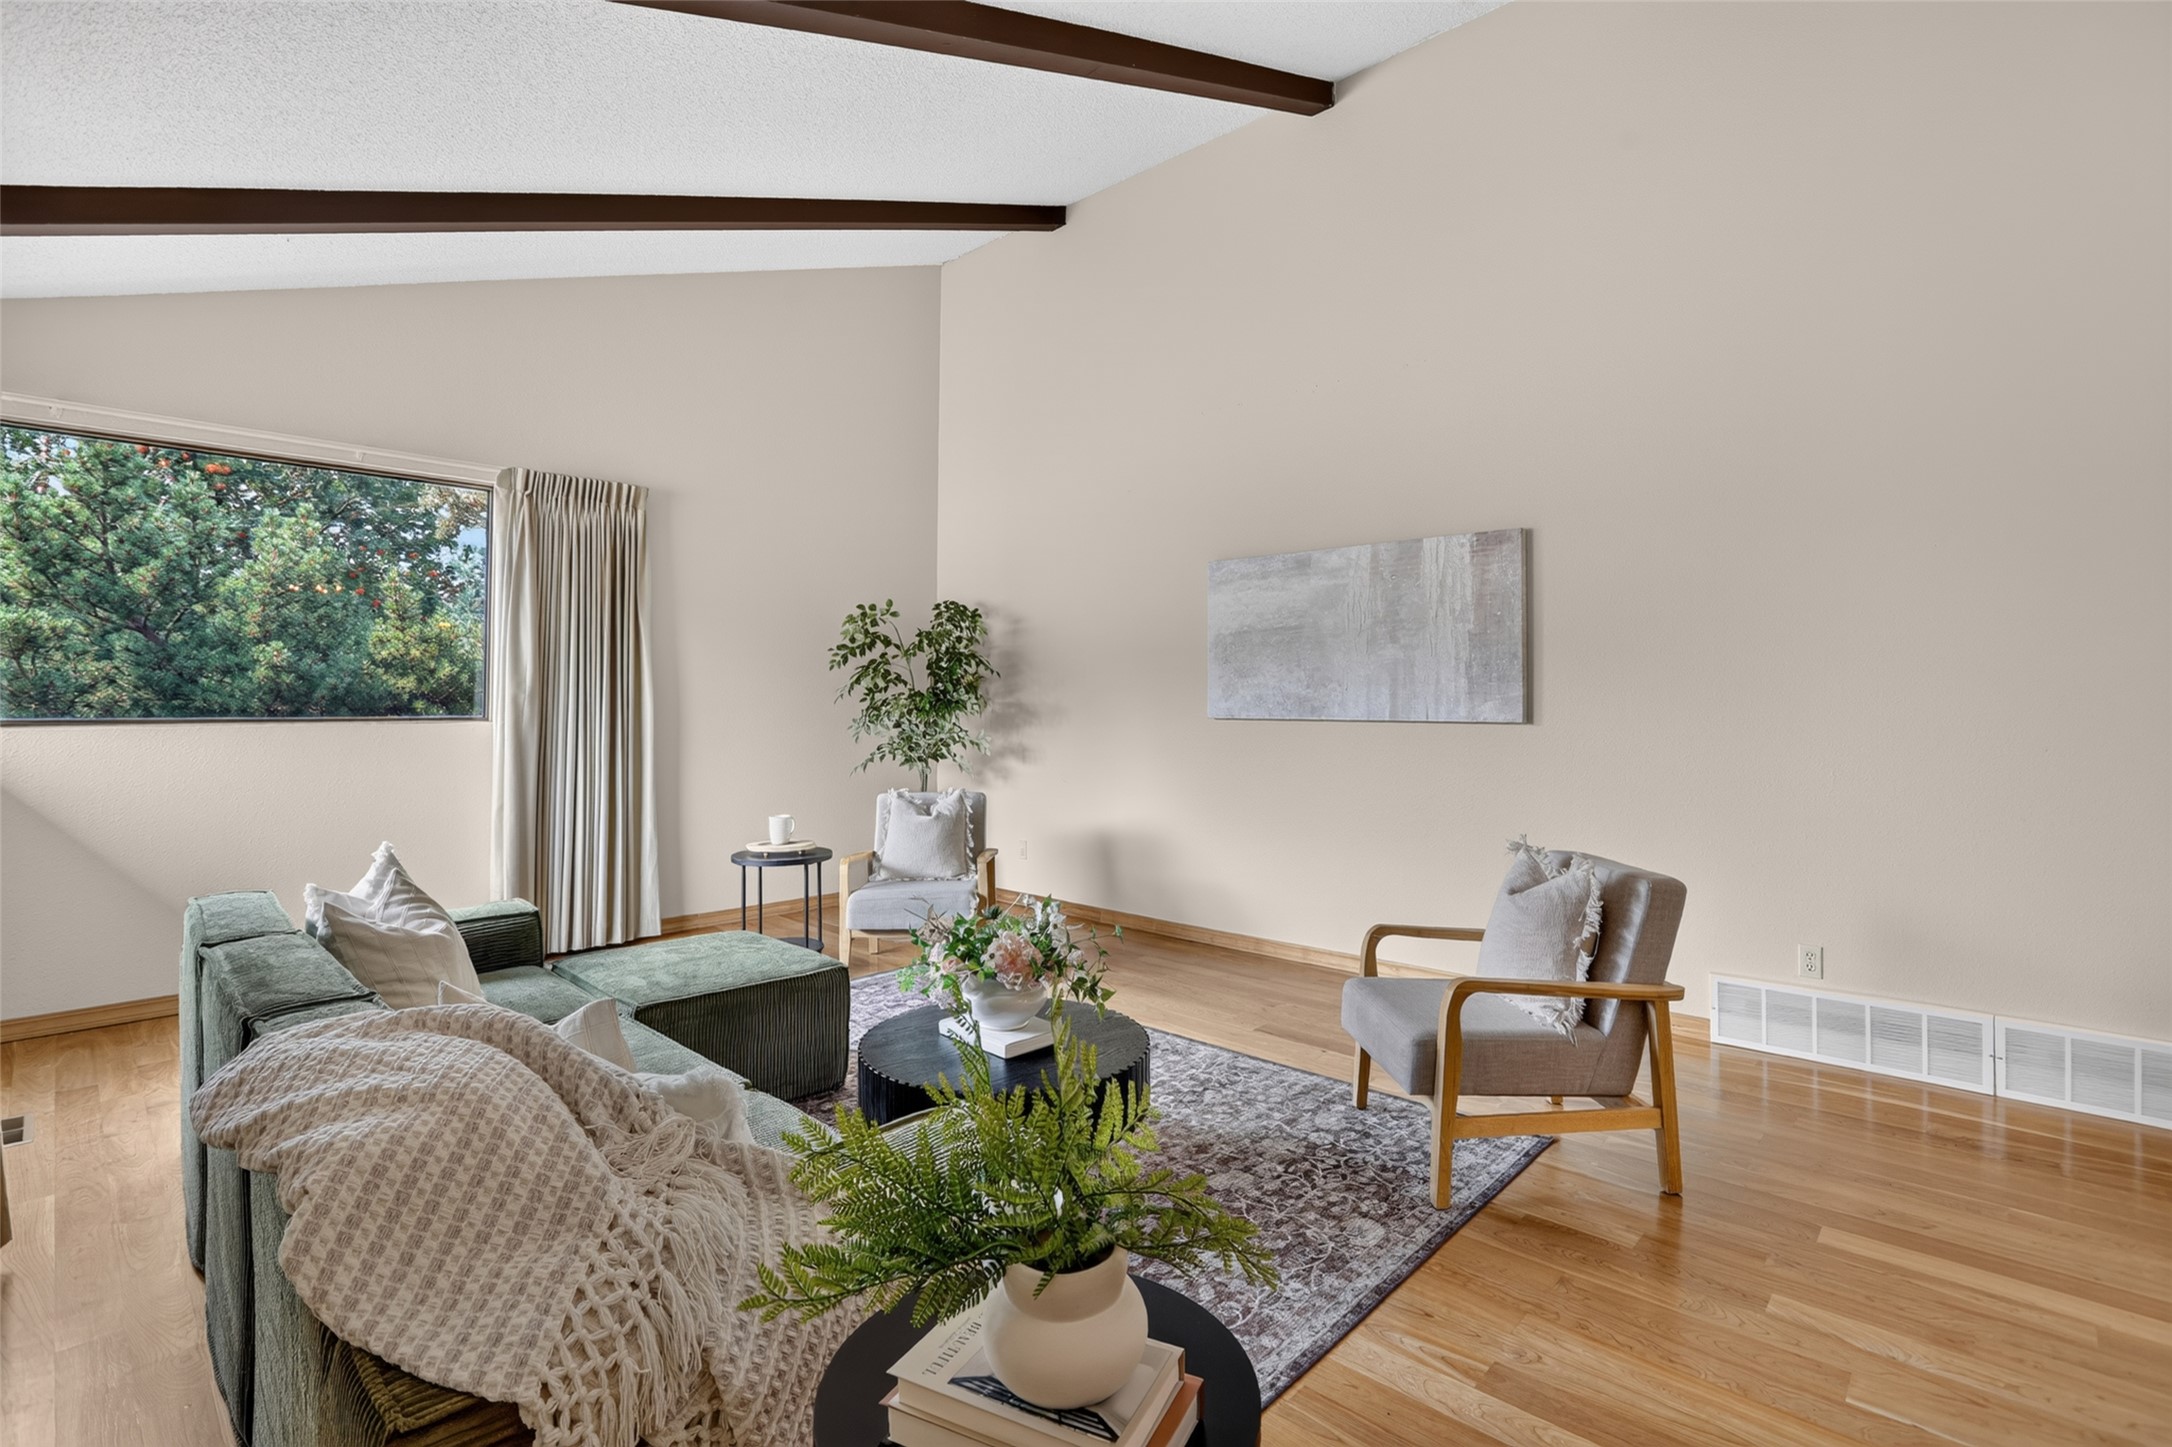
Picture window frames the leafy outdoor setting while bringing daylight into this comfortable seating area.
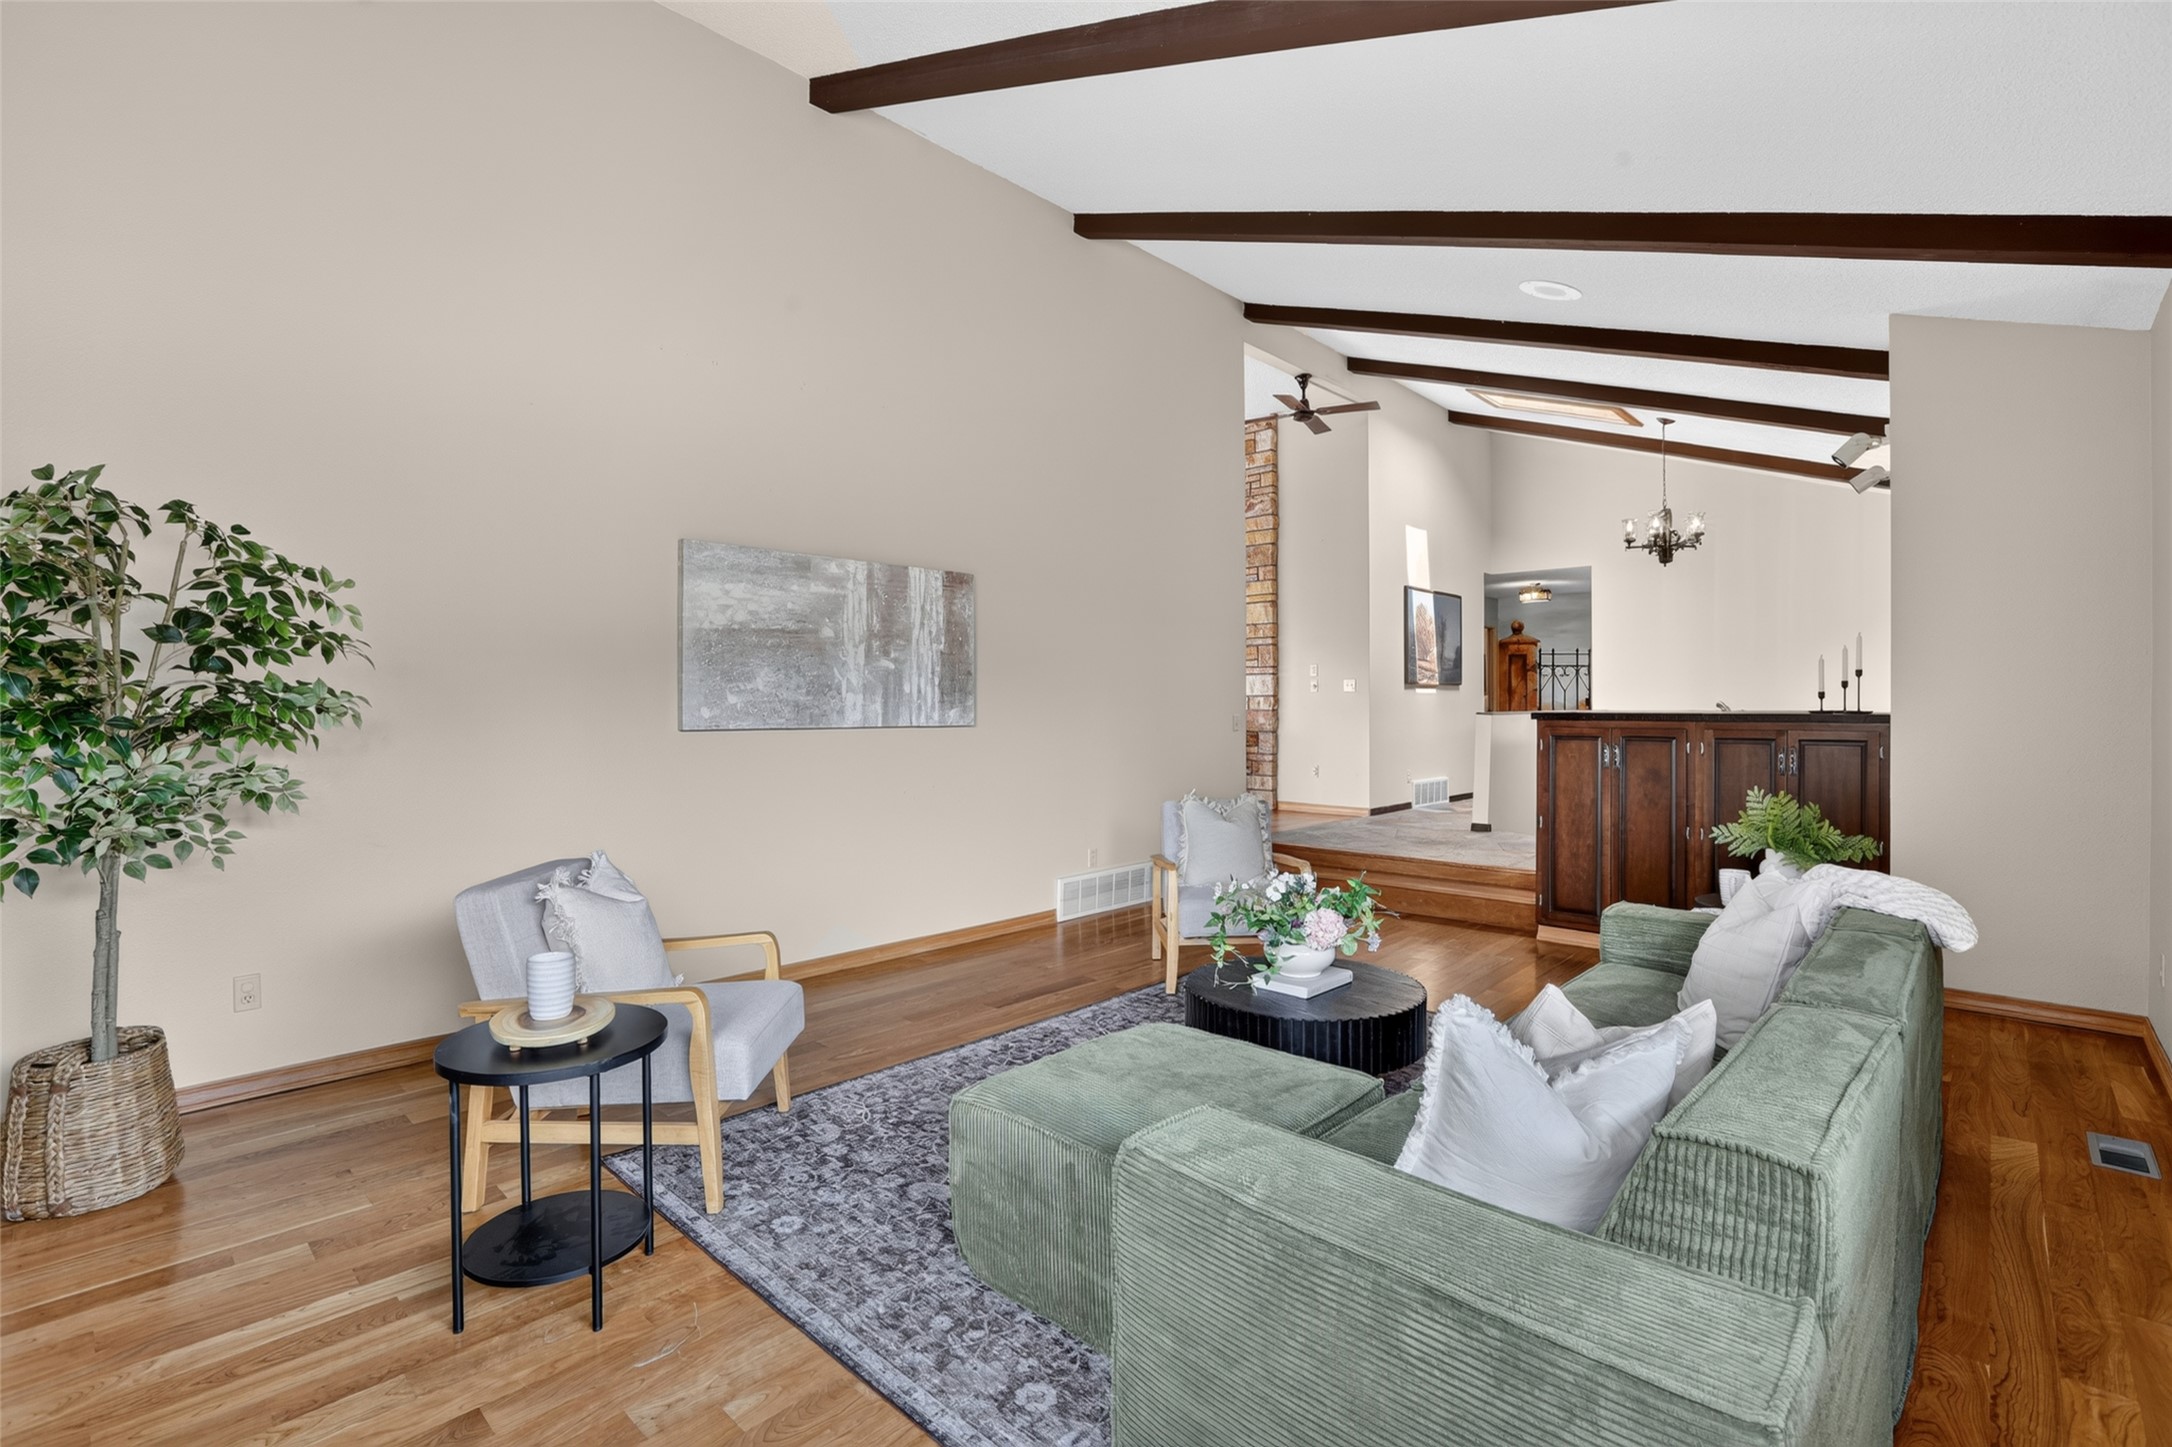
Generous wall space and an easy-flow floor plan make this main-level room adaptable for everyday living.
Vaulted architecture draws the eye upward while exposed beams add distinctive mid-century character.
Central entry provides a natural connection between the home’s kitchen, dining, and living areas.
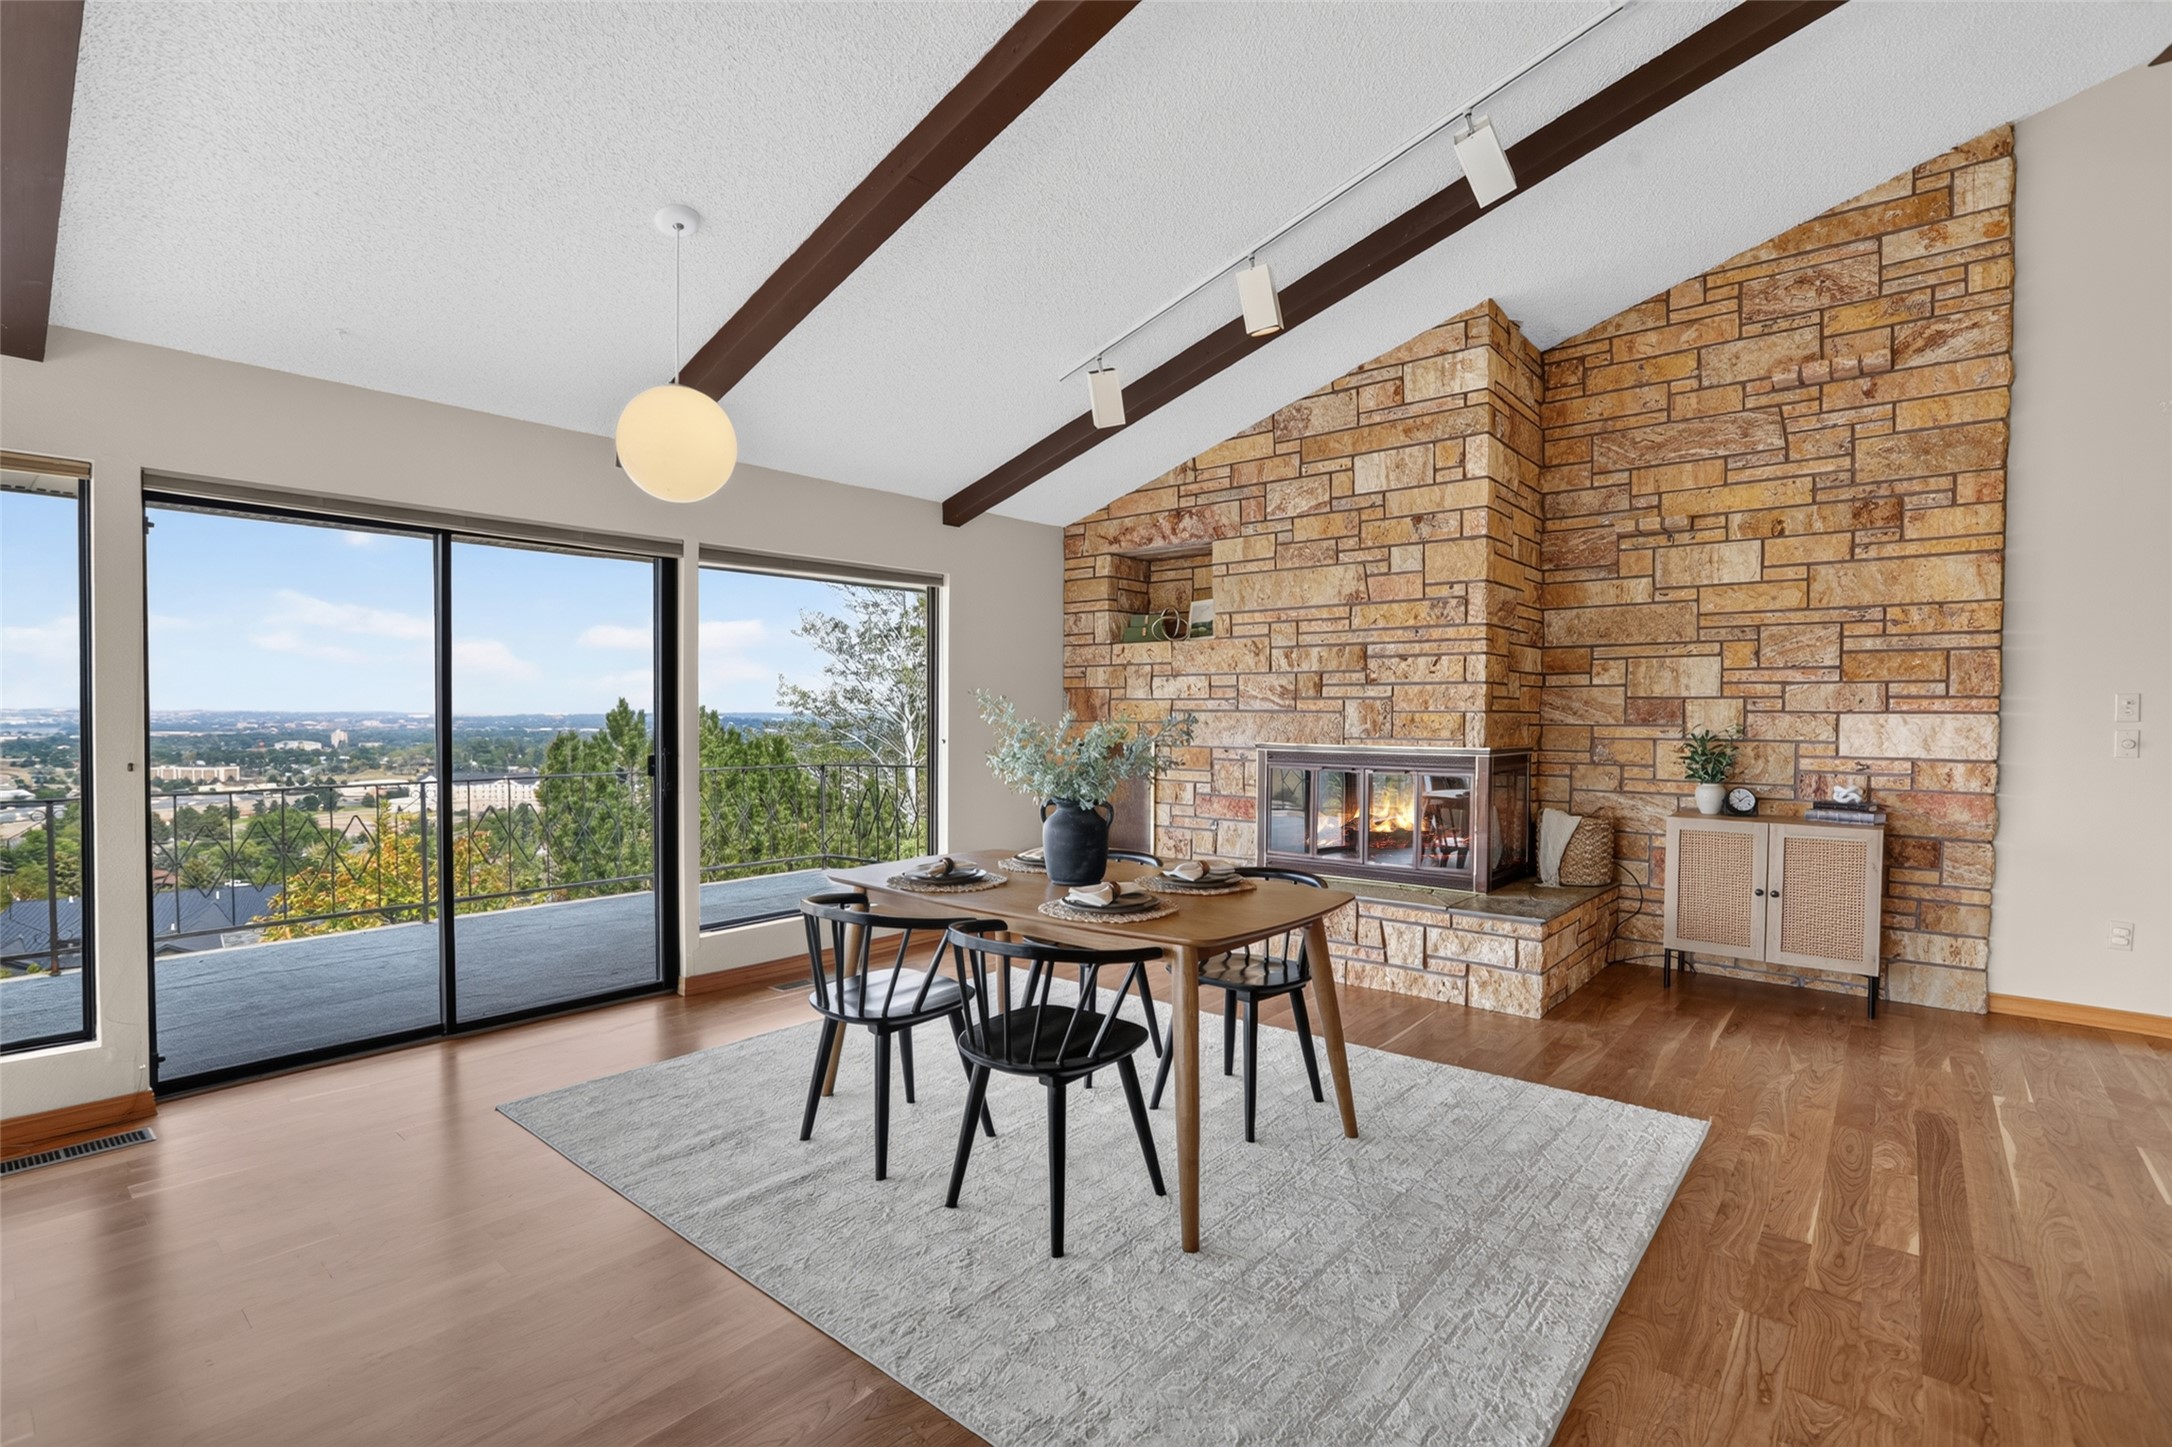
Dramatic windows and a stone feature wall give this dining space a memorable backdrop for entertaining.
Dedicated dining area sits conveniently between the kitchen and adjoining living spaces.
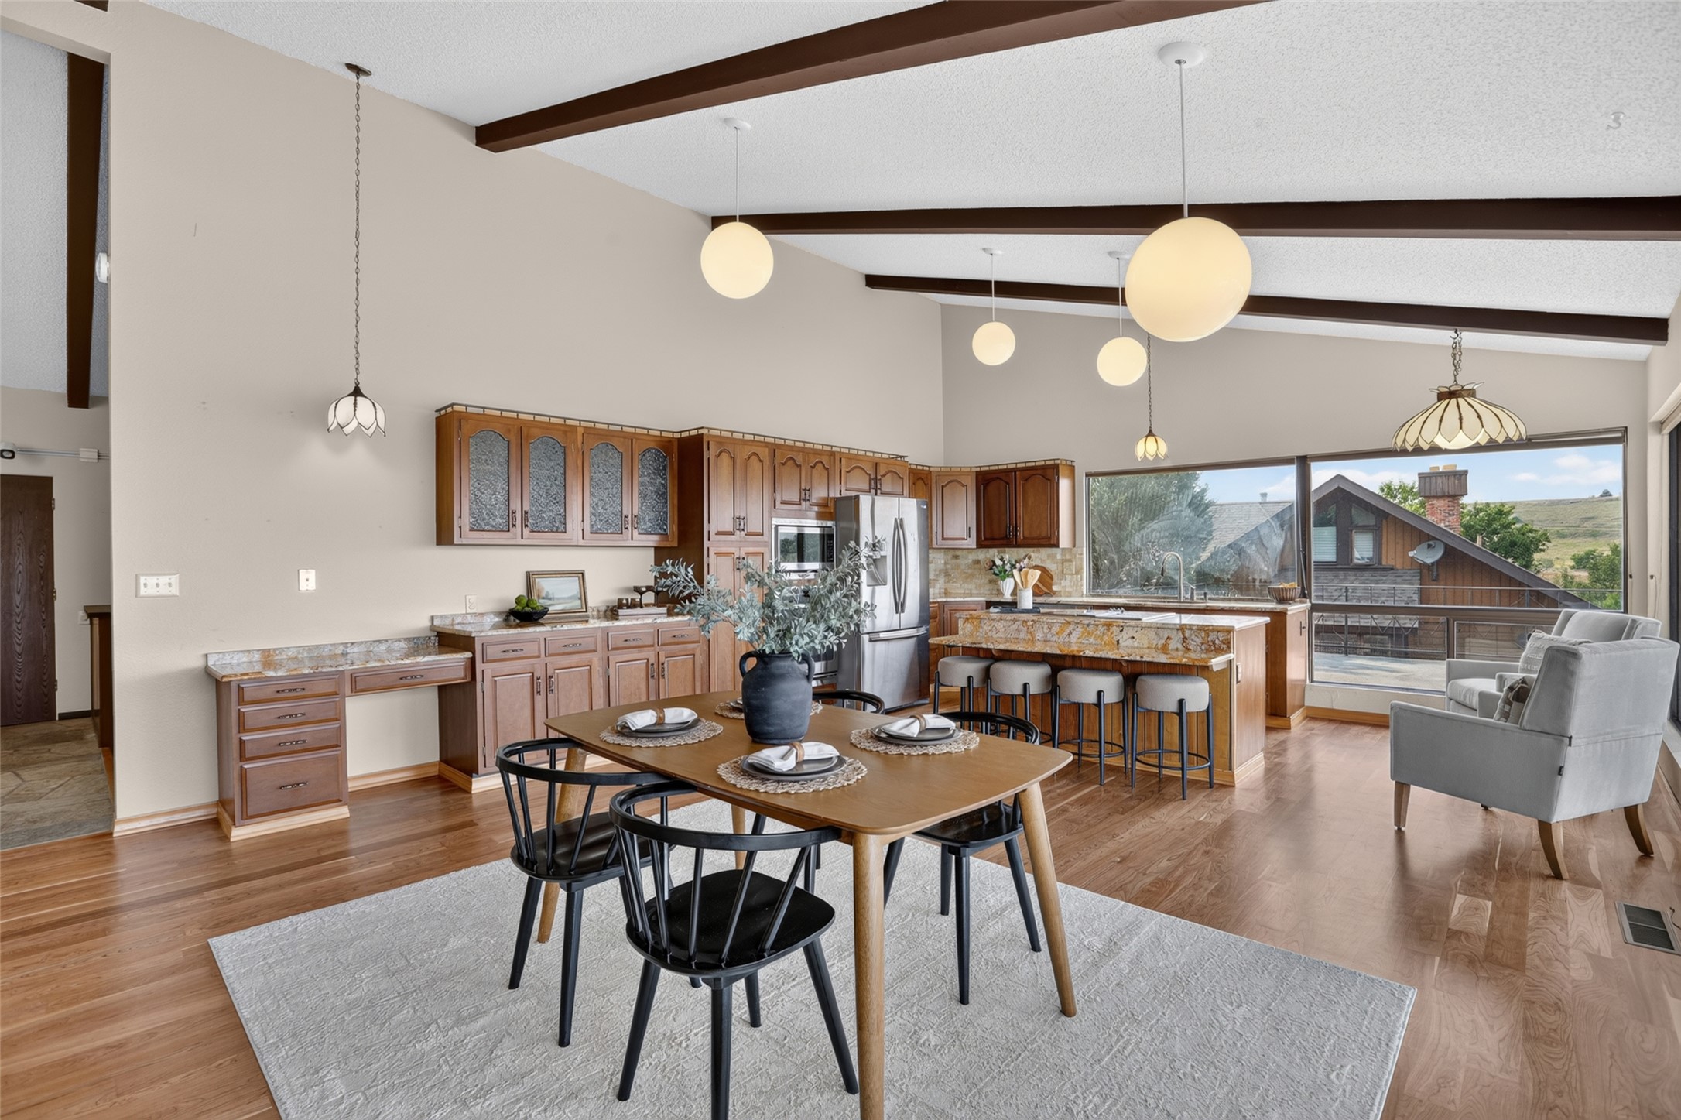
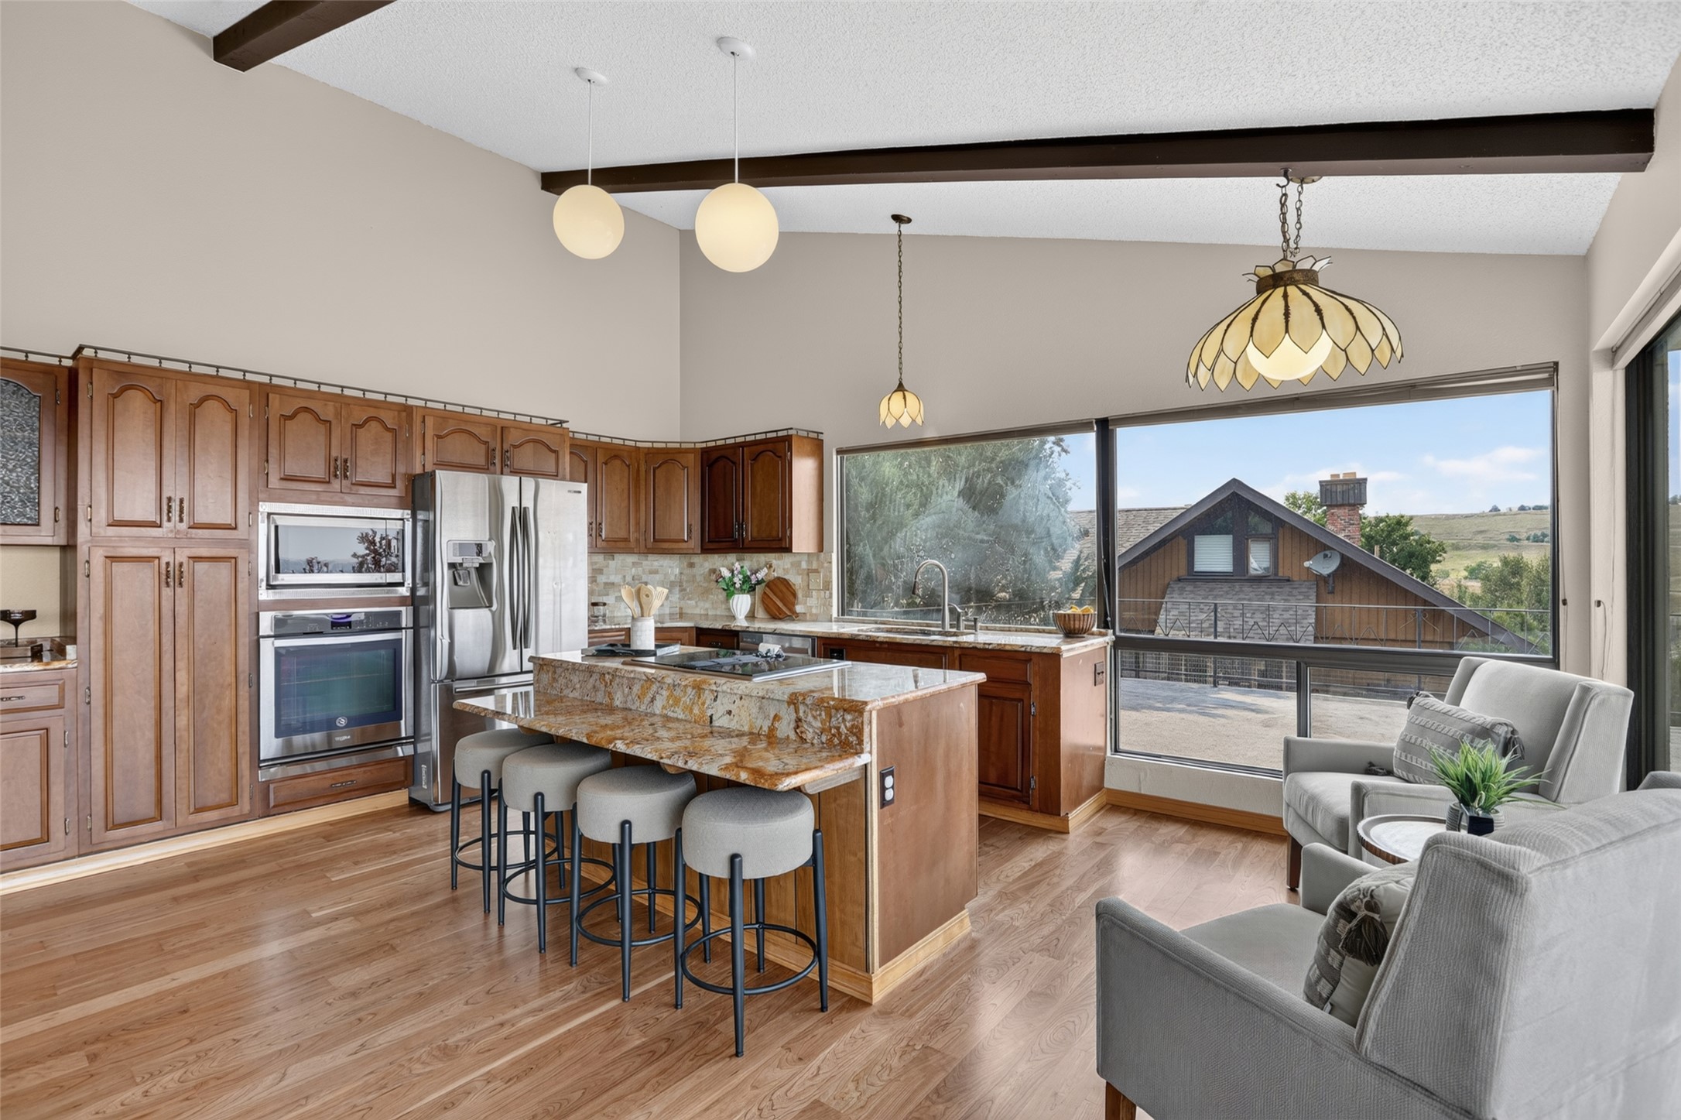
Wood cabinetry, a center island, and generous workspace create a functional kitchen with room to???????????????????????????????????????? gather.
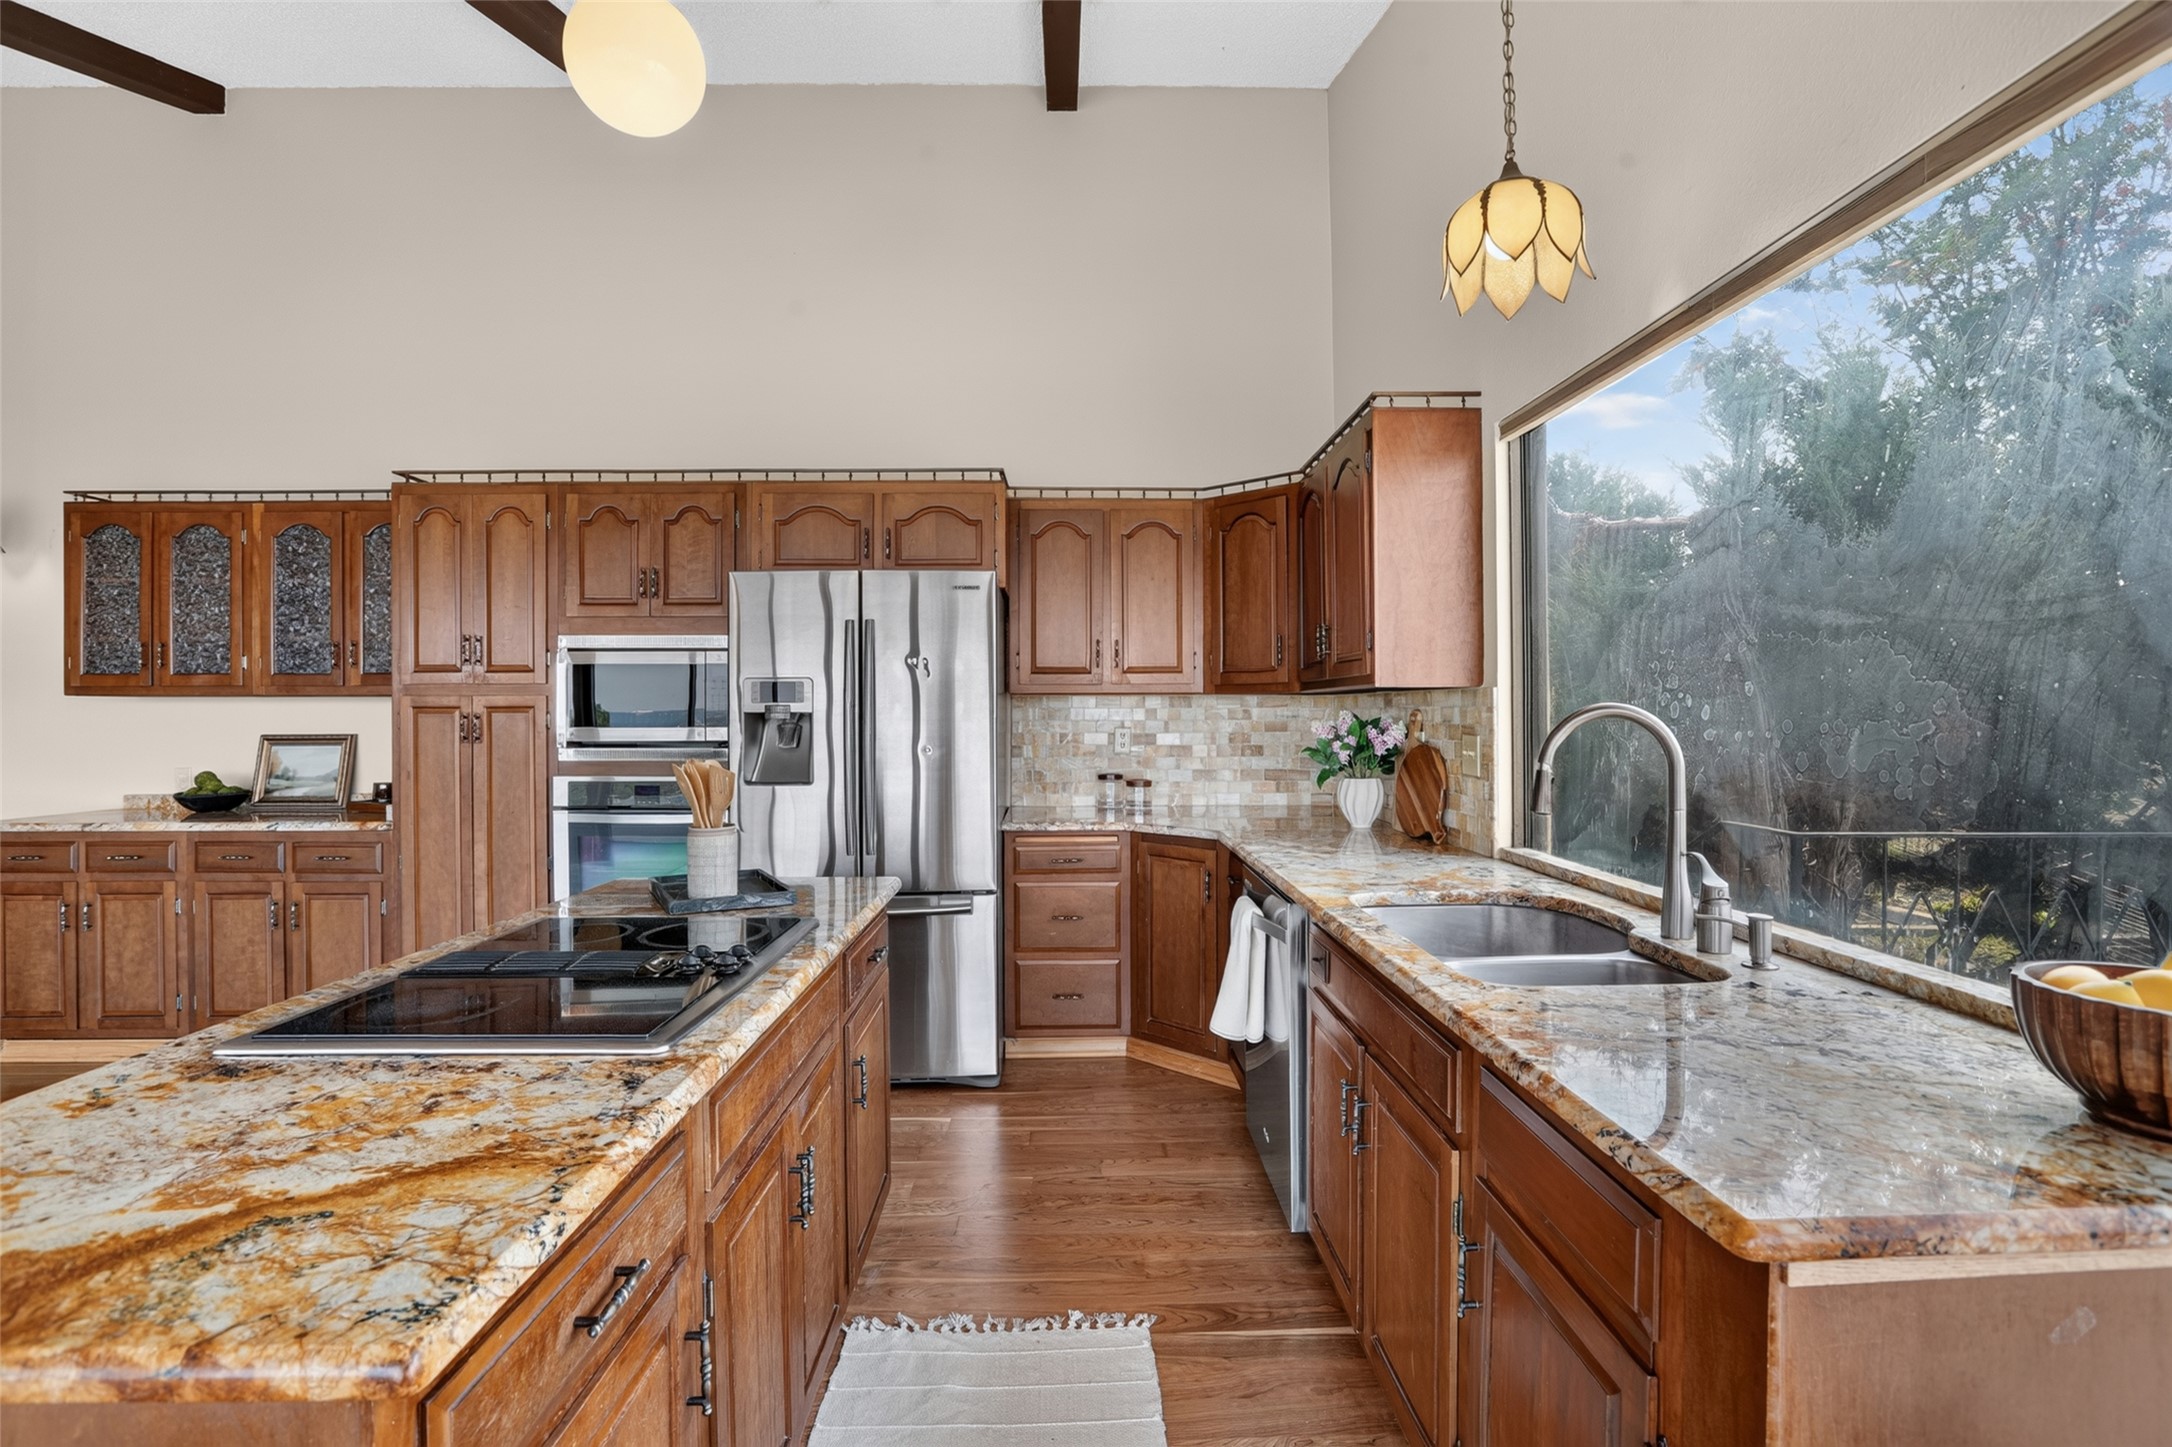
Extensive cabinetry and counter space line the kitchen, complemented by a broad window above the sink.appliances, extensive cabinetry, and a large picture window
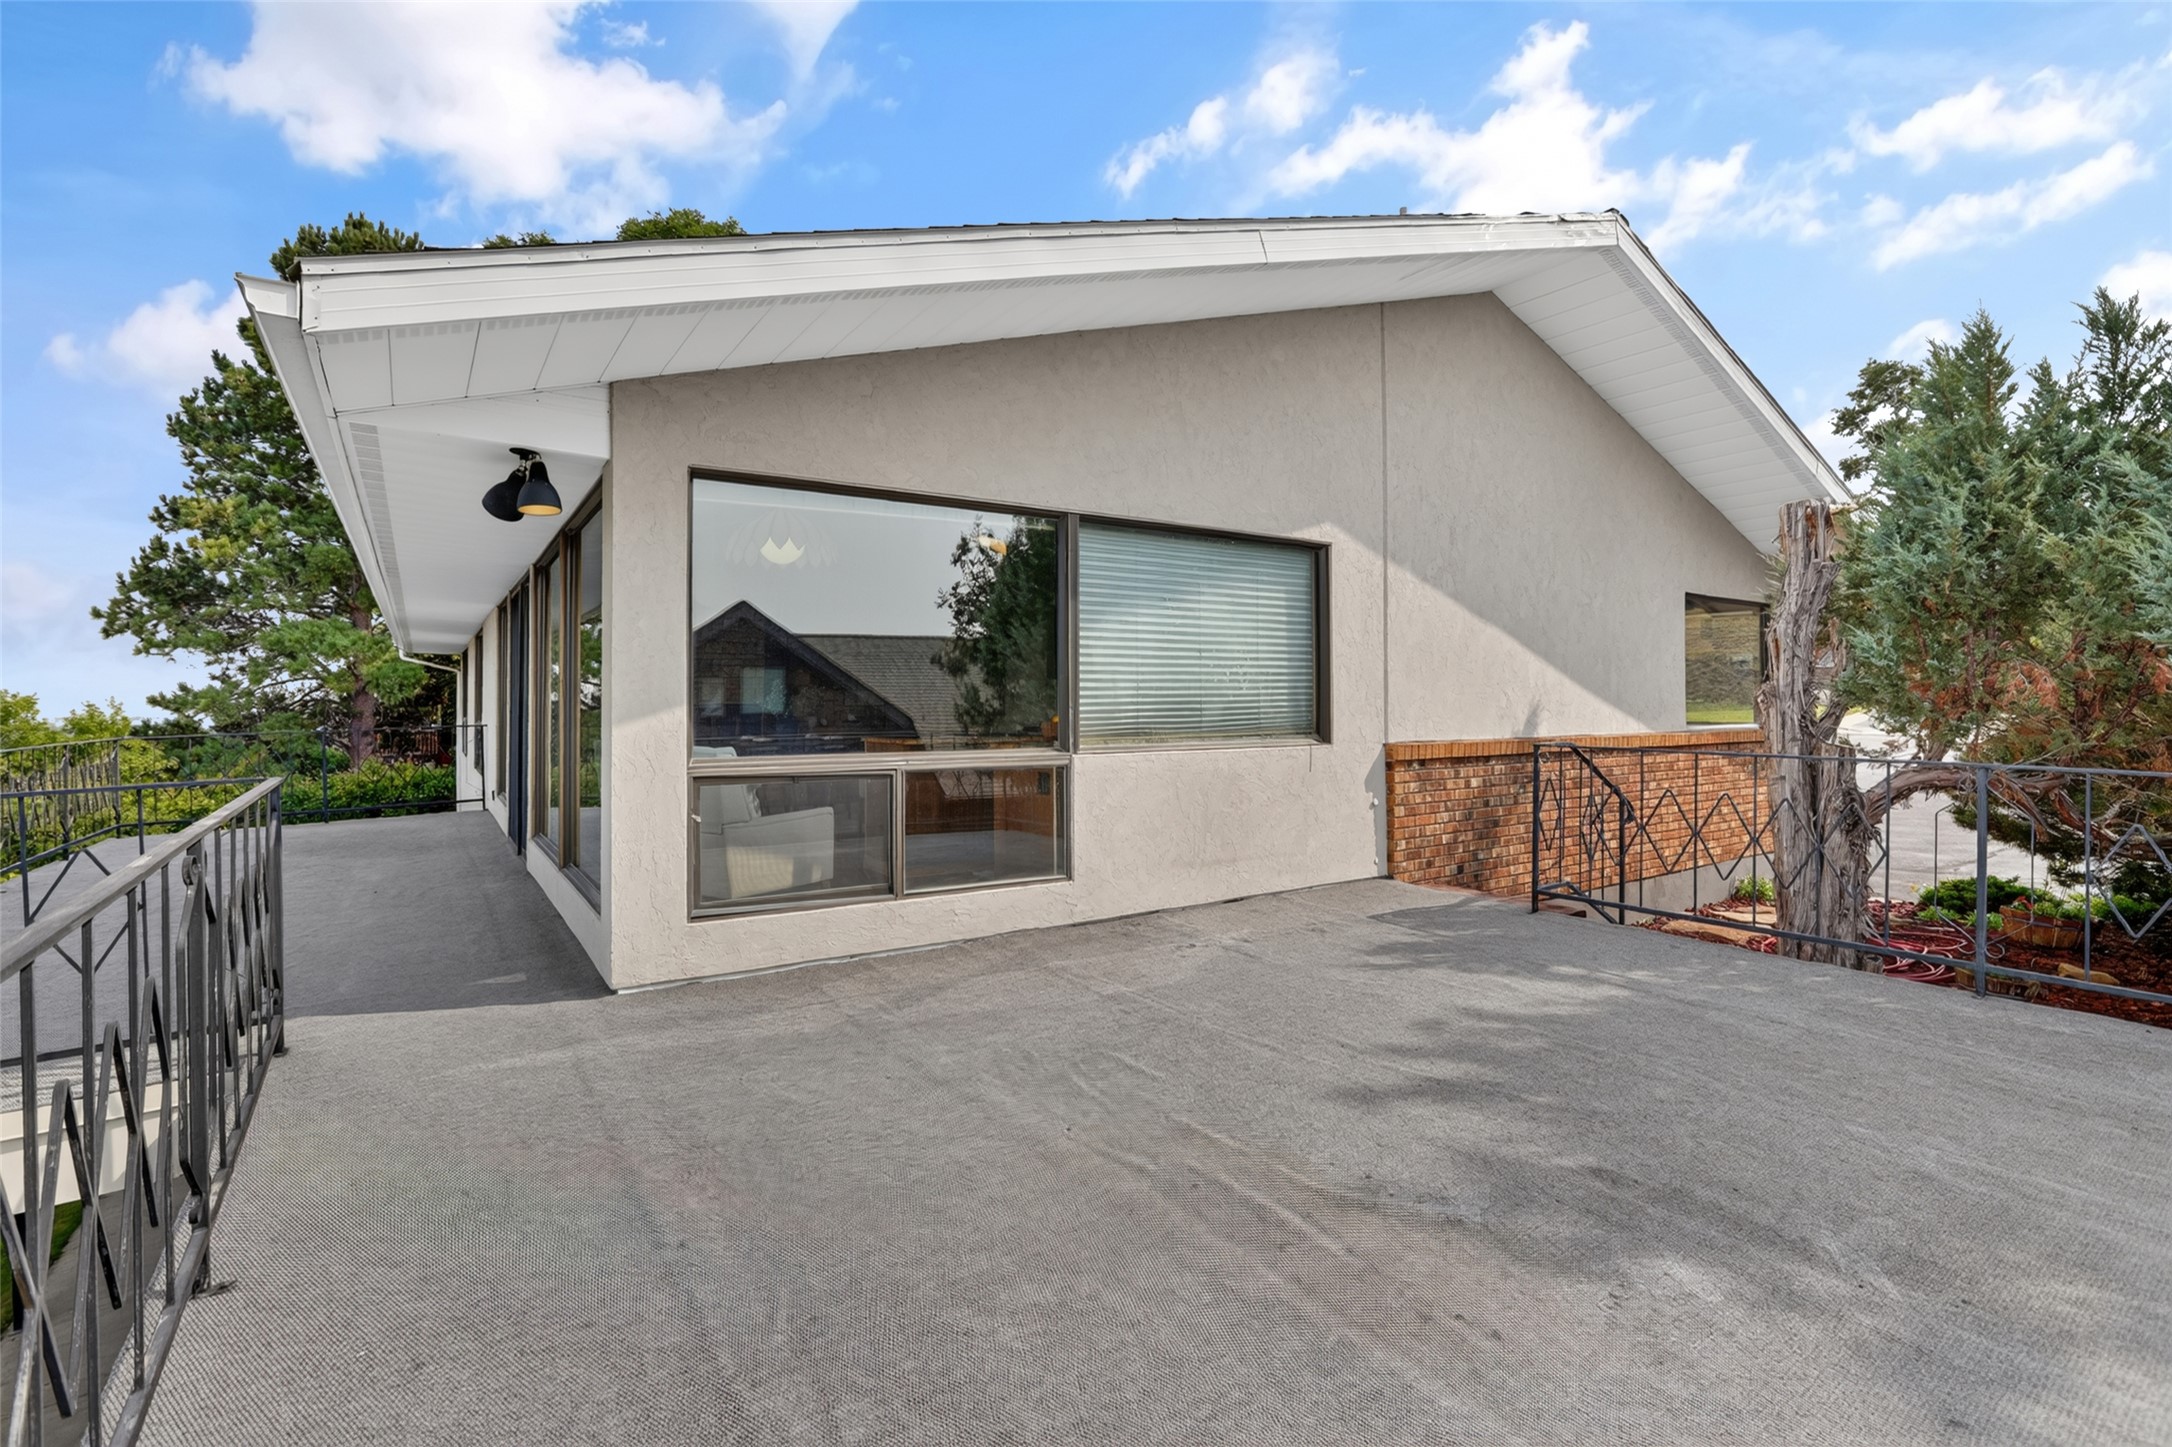
Large outdoor deck provides plenty of room for dining, seating, and enjoying Montana’s warmer months.
Exterior view showcases the home’s broad windows and substantial elevated outdoor living area.
Open interior transition showcases the vaulted beam ceiling while connecting the home’s main-level rooms.
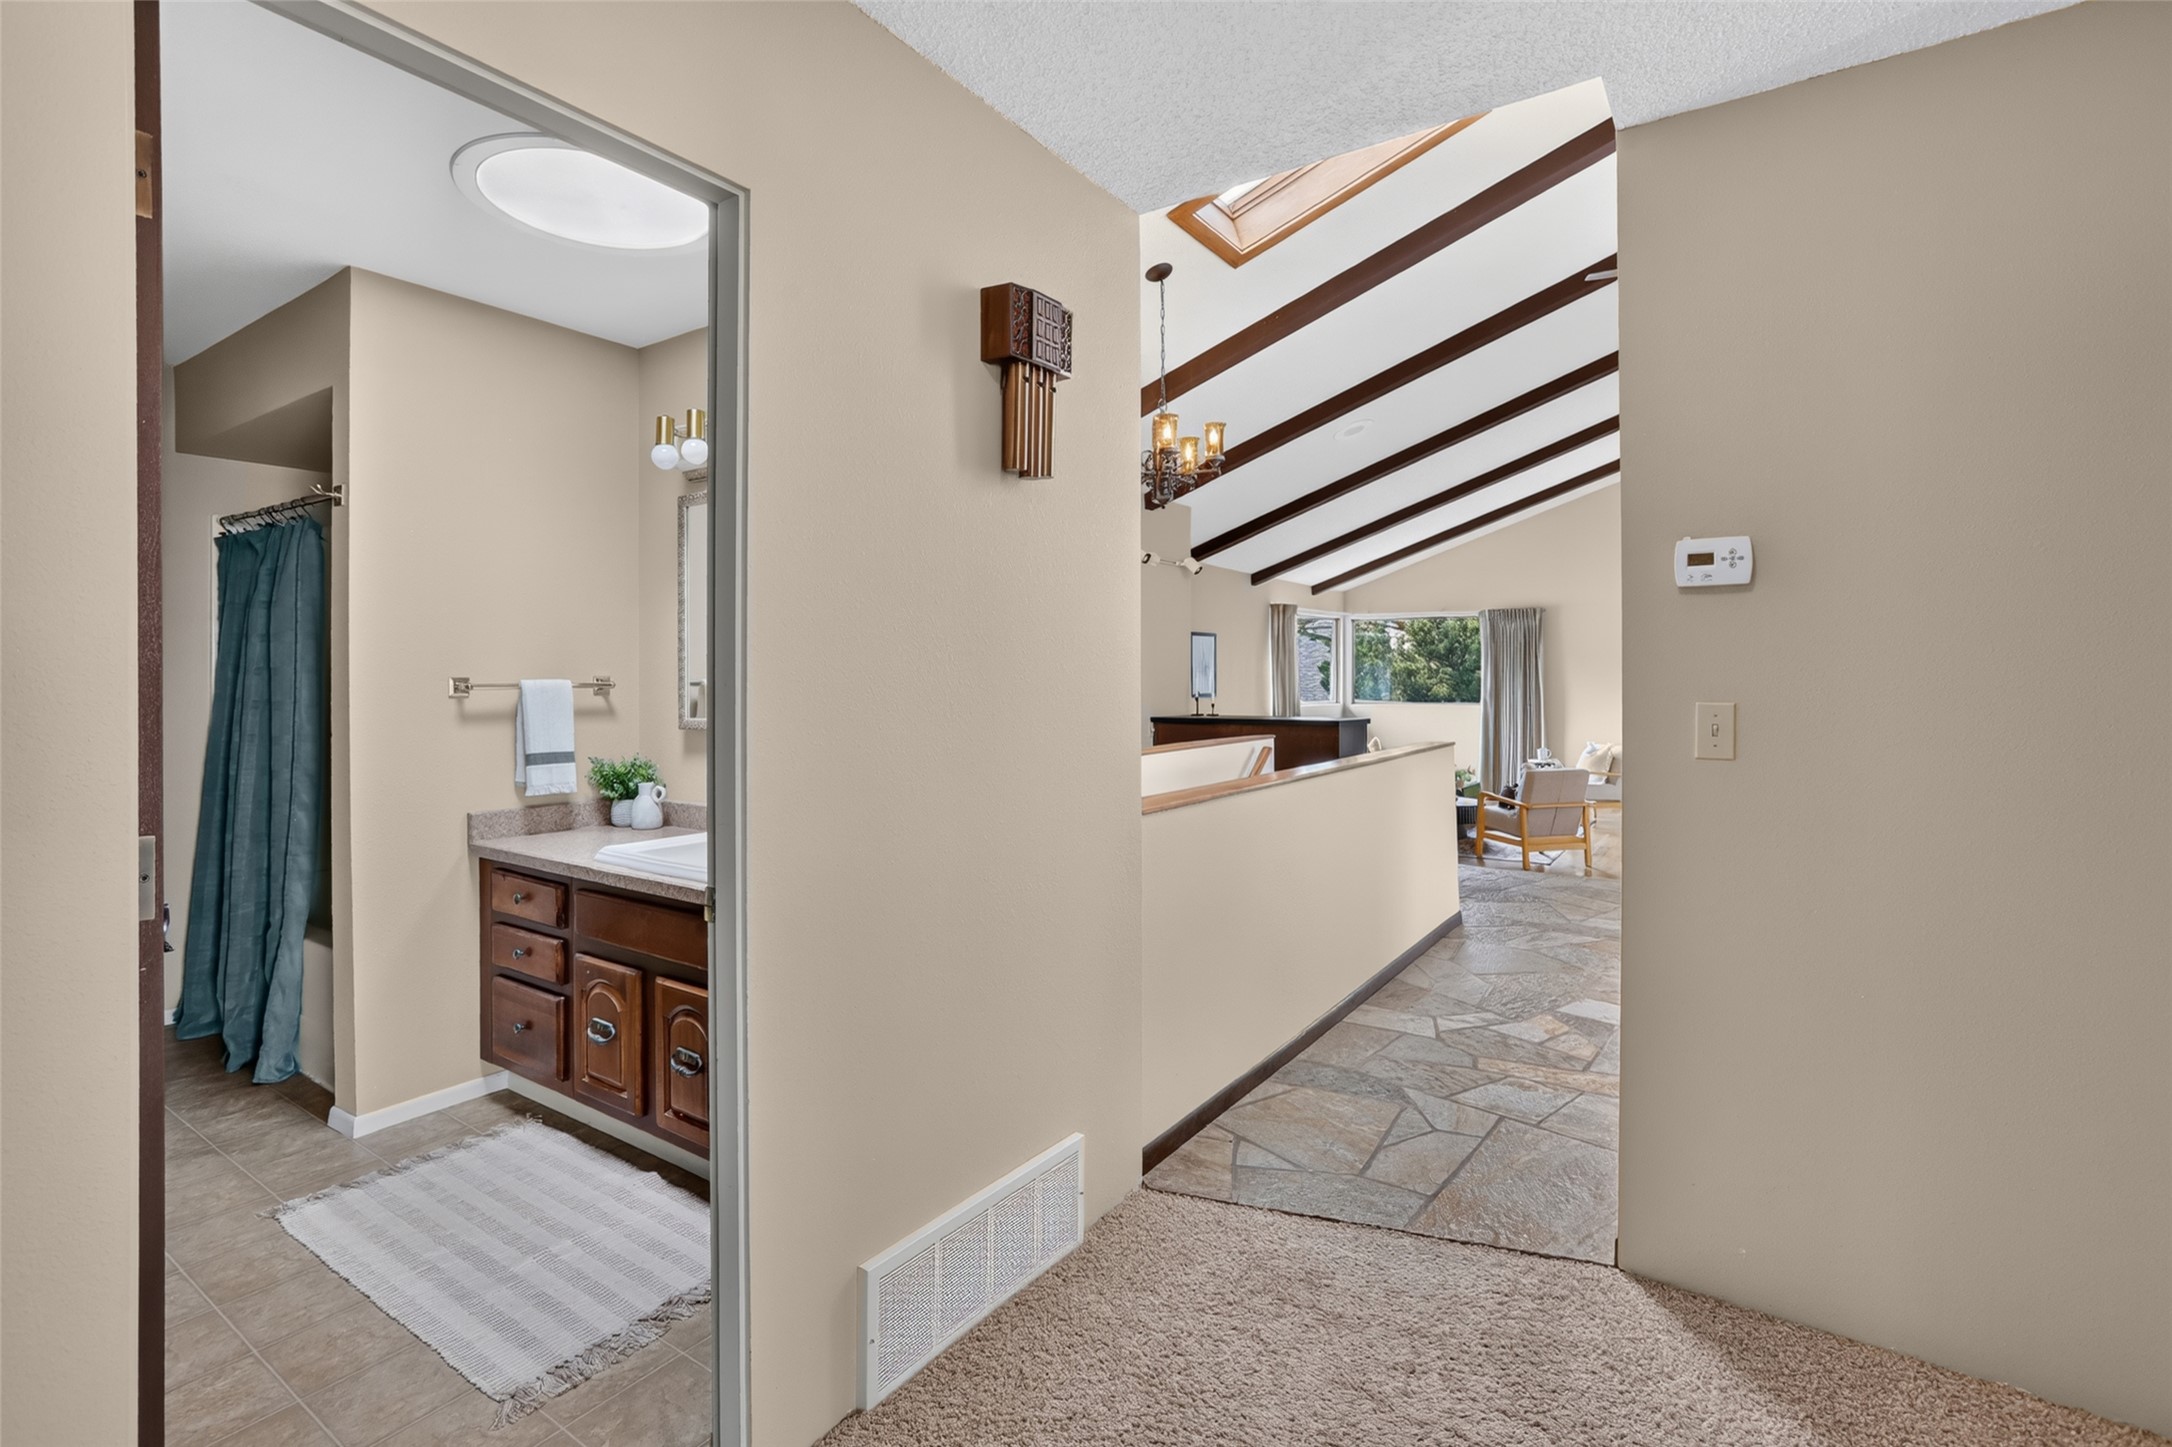
Interior passage provides convenient access between a bedroom, bathroom, and the central living area.
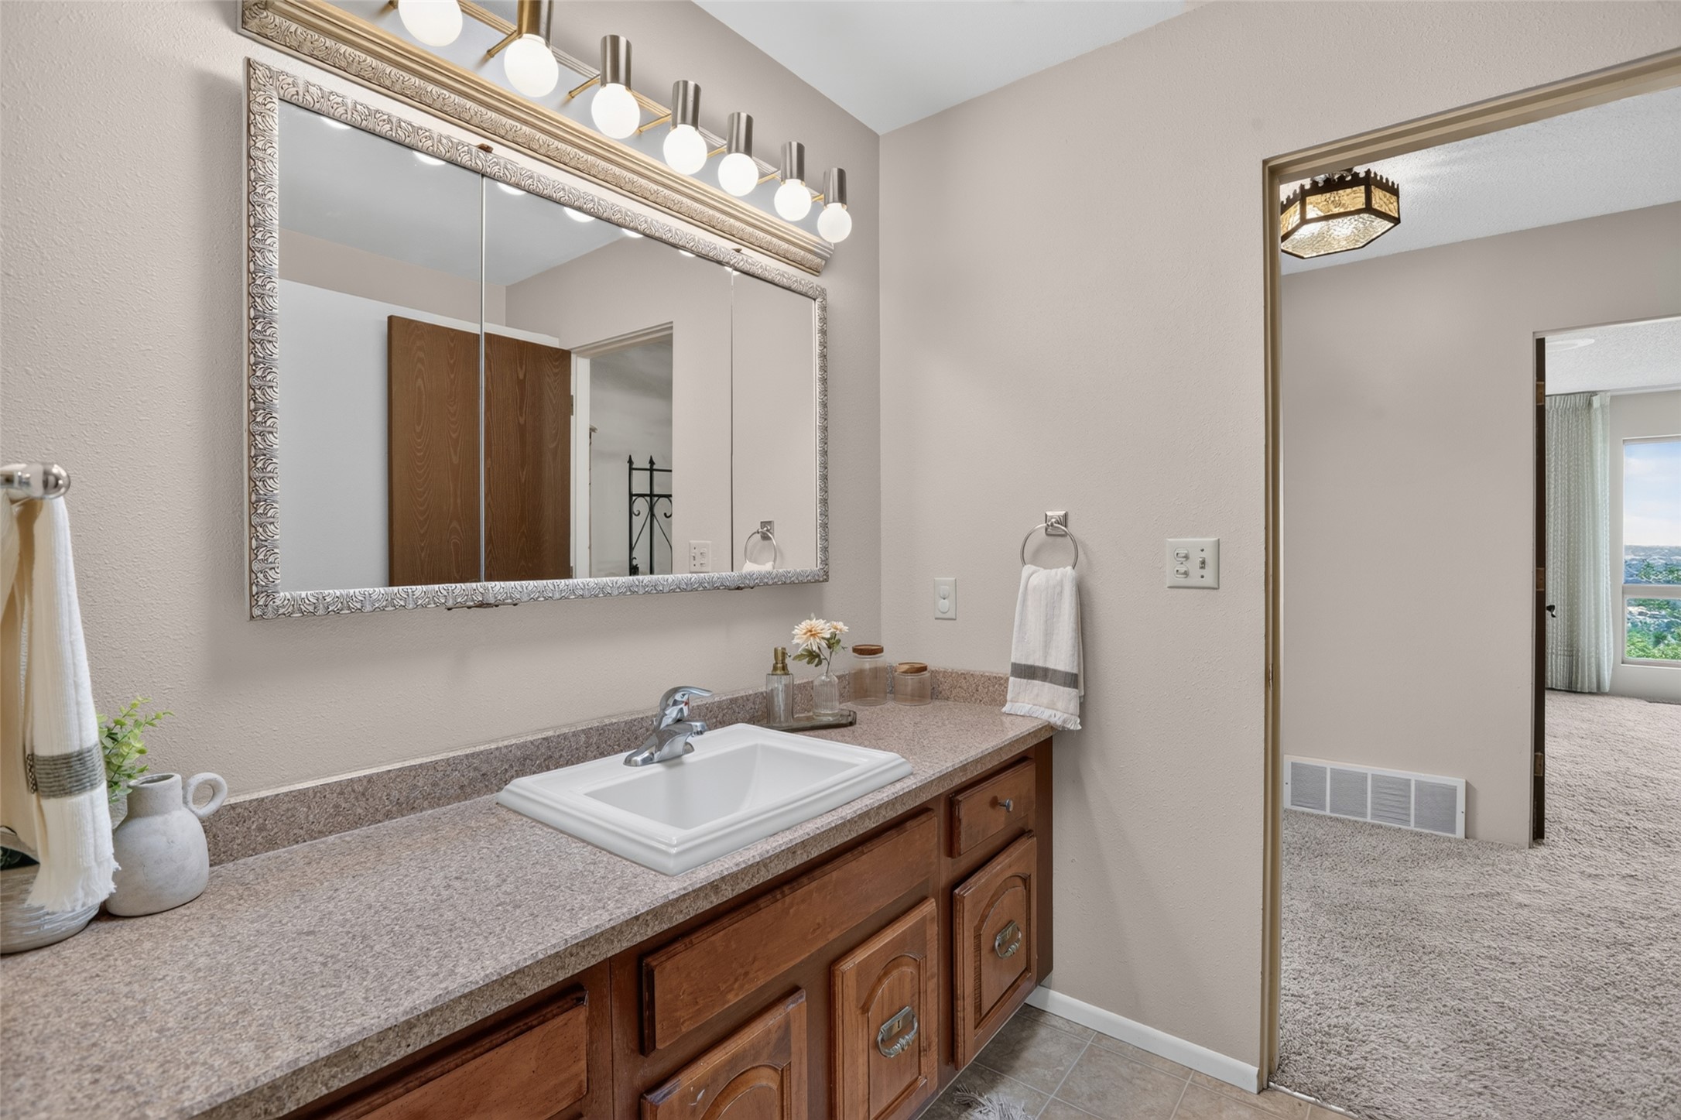
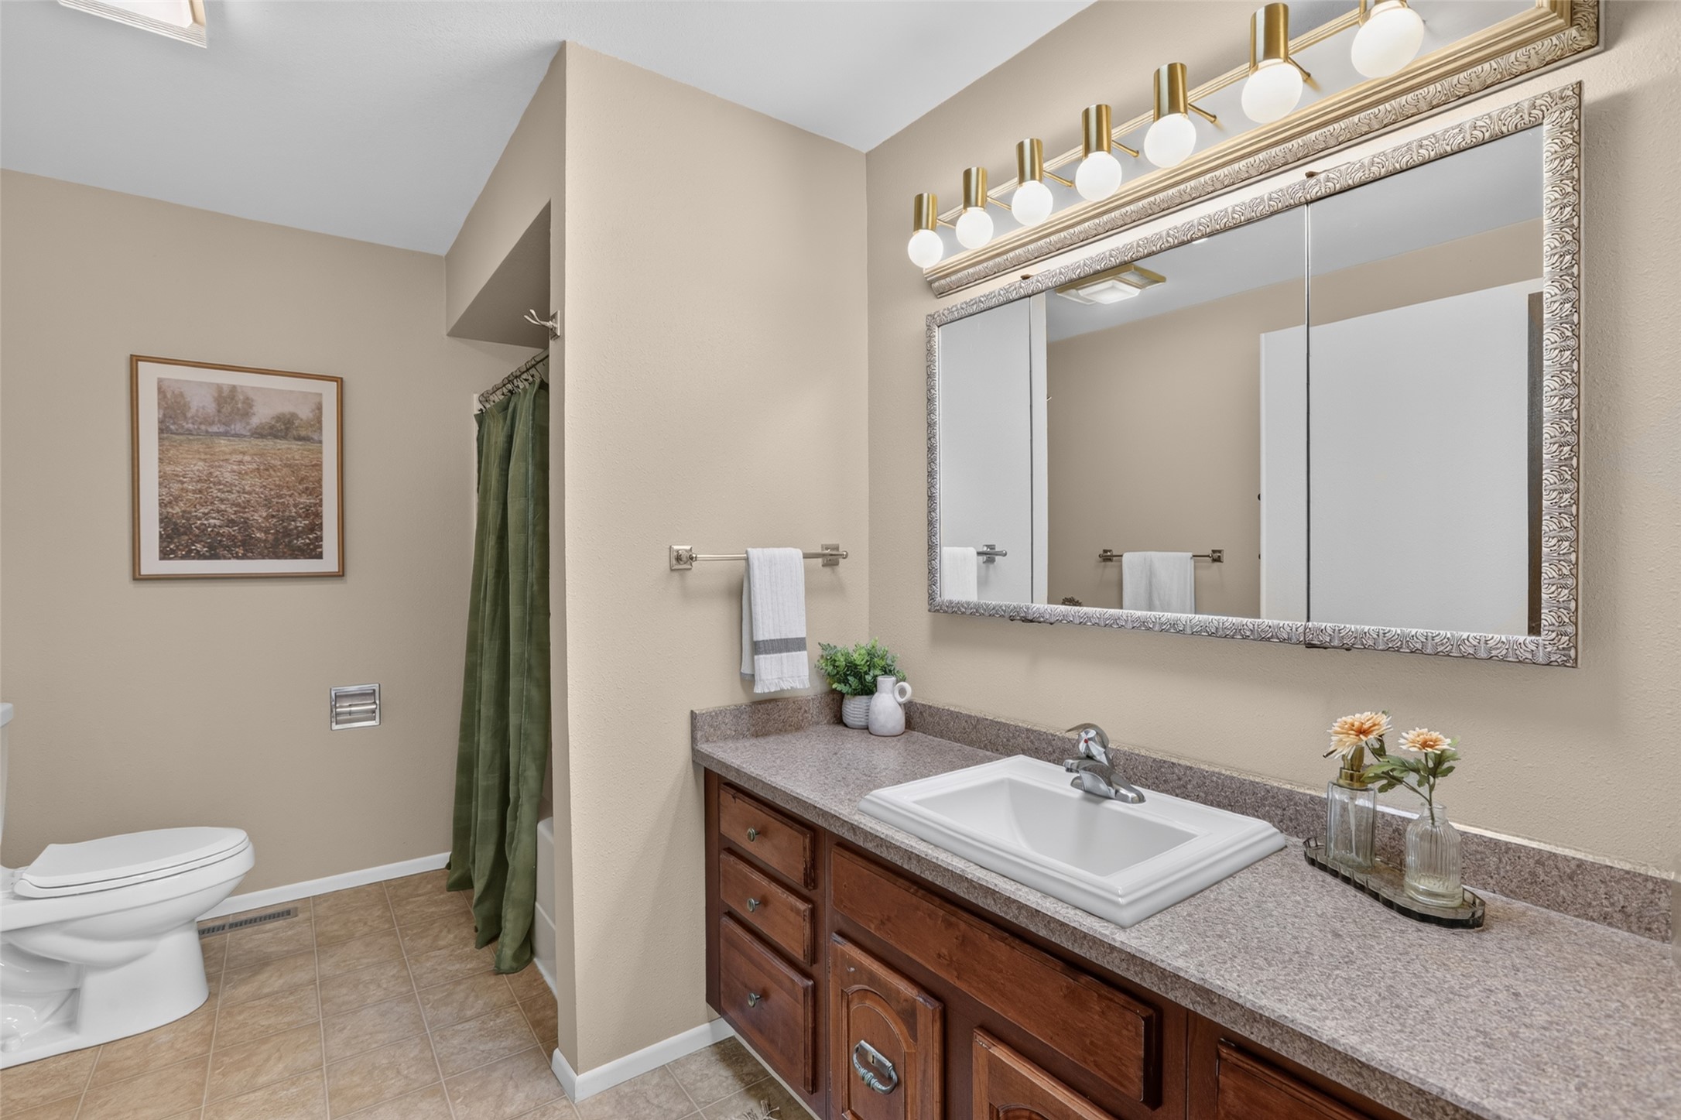
Extended vanity provides ample counter space, wood cabinetry, and a large wall mirror.
Full bathroom combines a long vanity with practical storage and a well-defined bathing area.
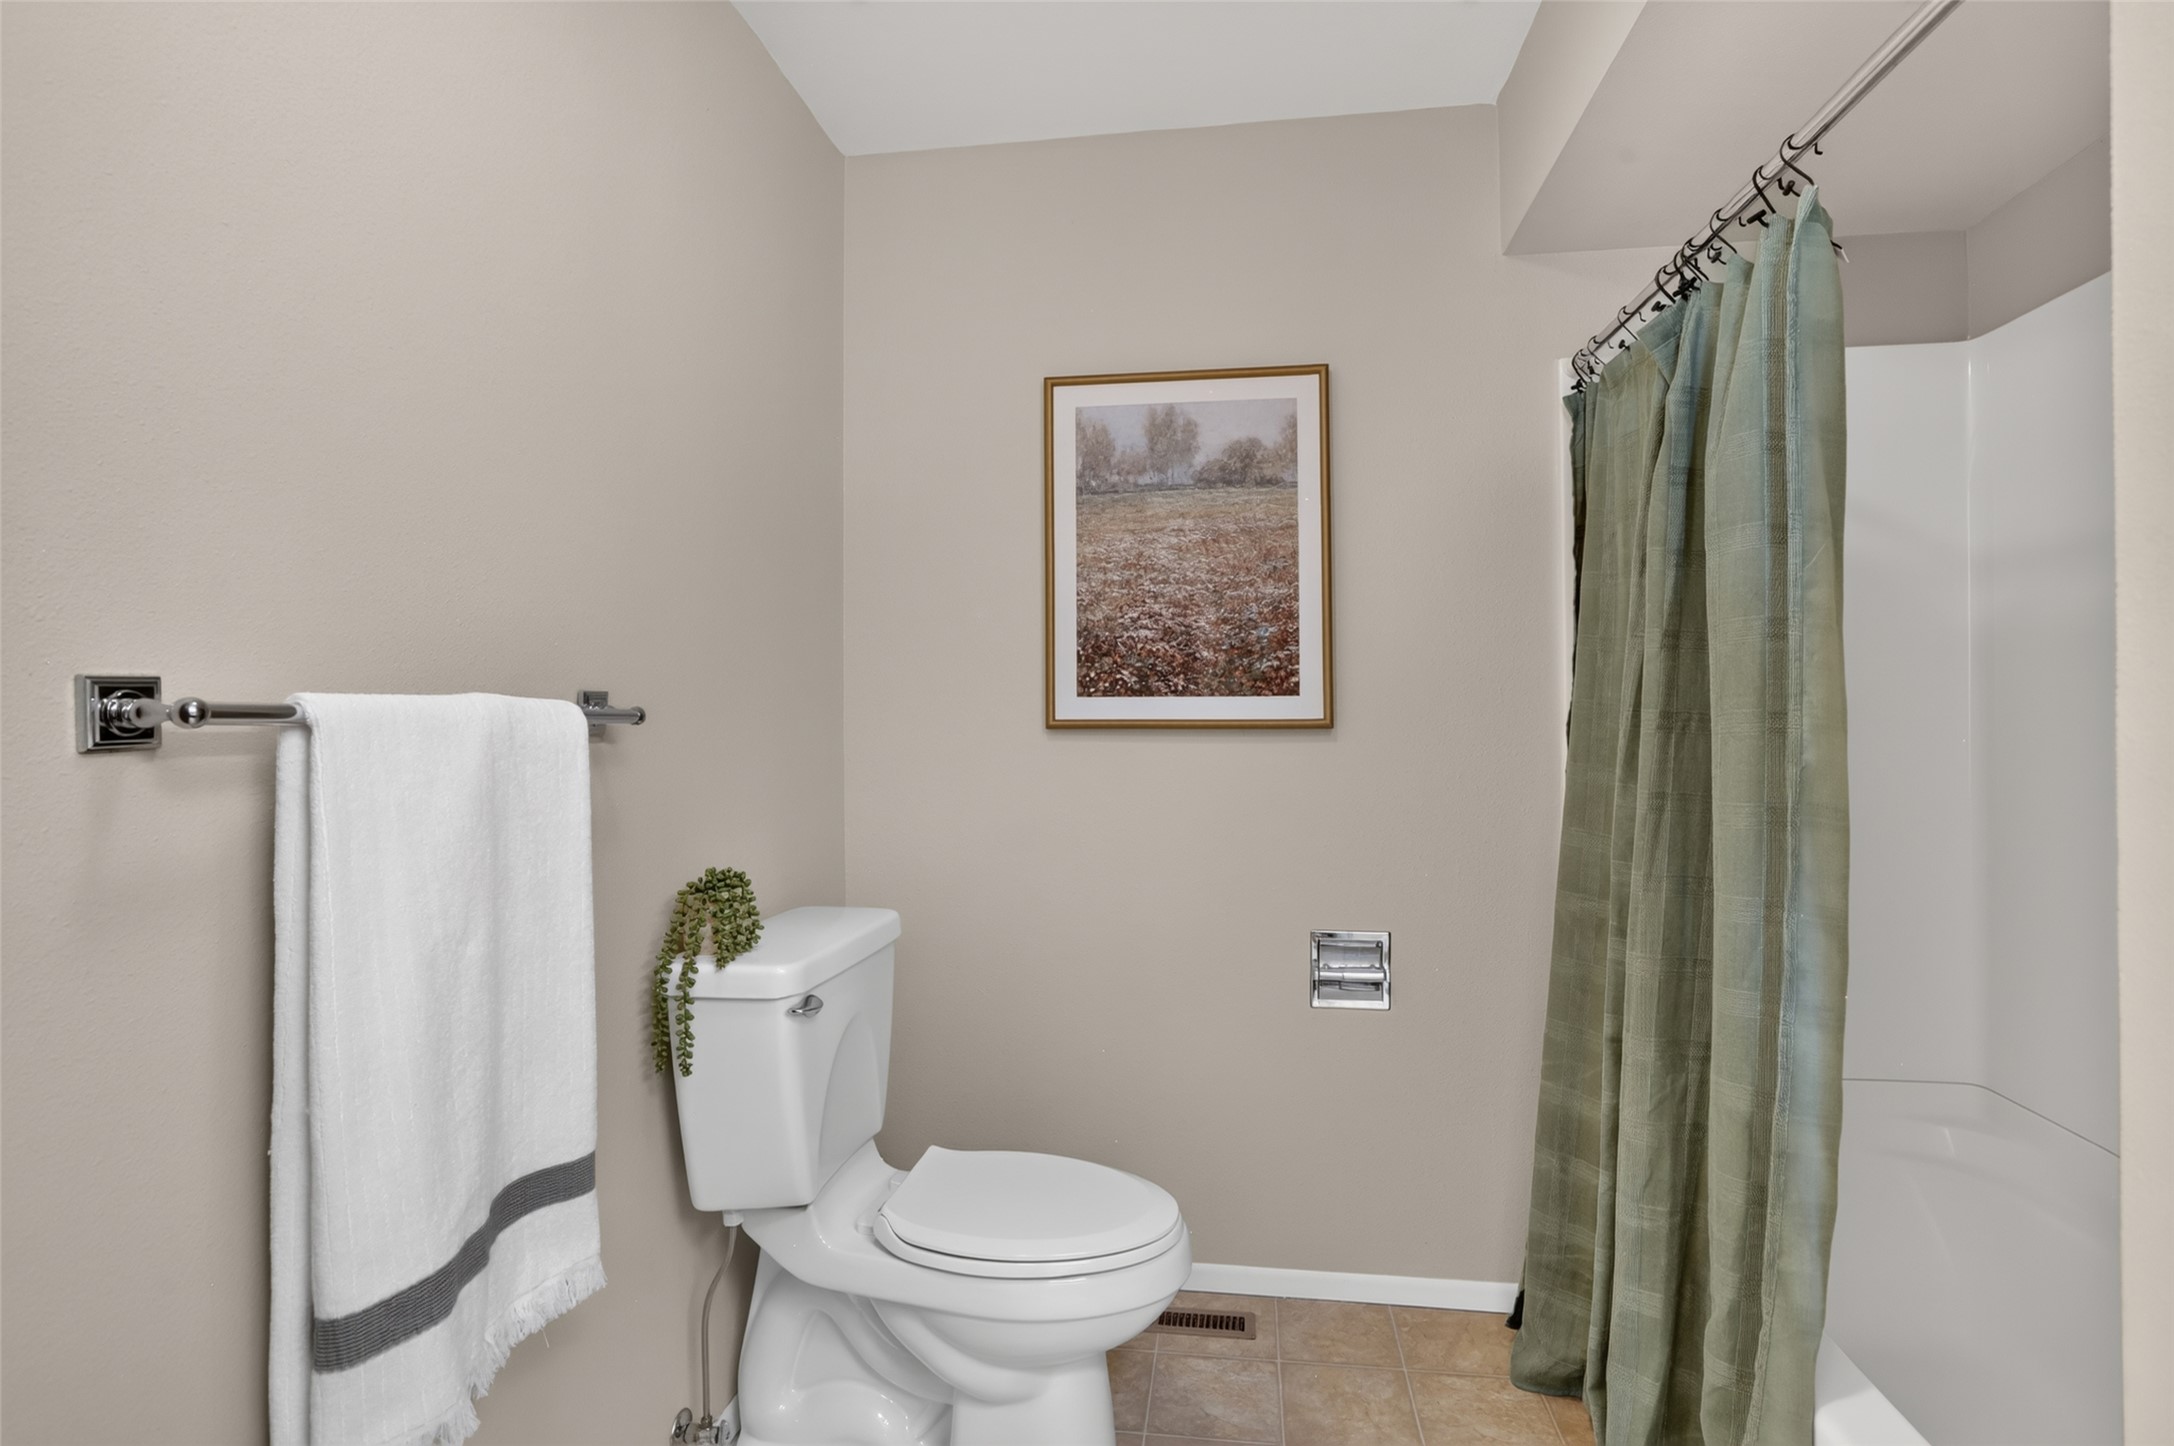
Tub and shower combination completes this functional full bath with a straightforward, easy-to-maintain layout.
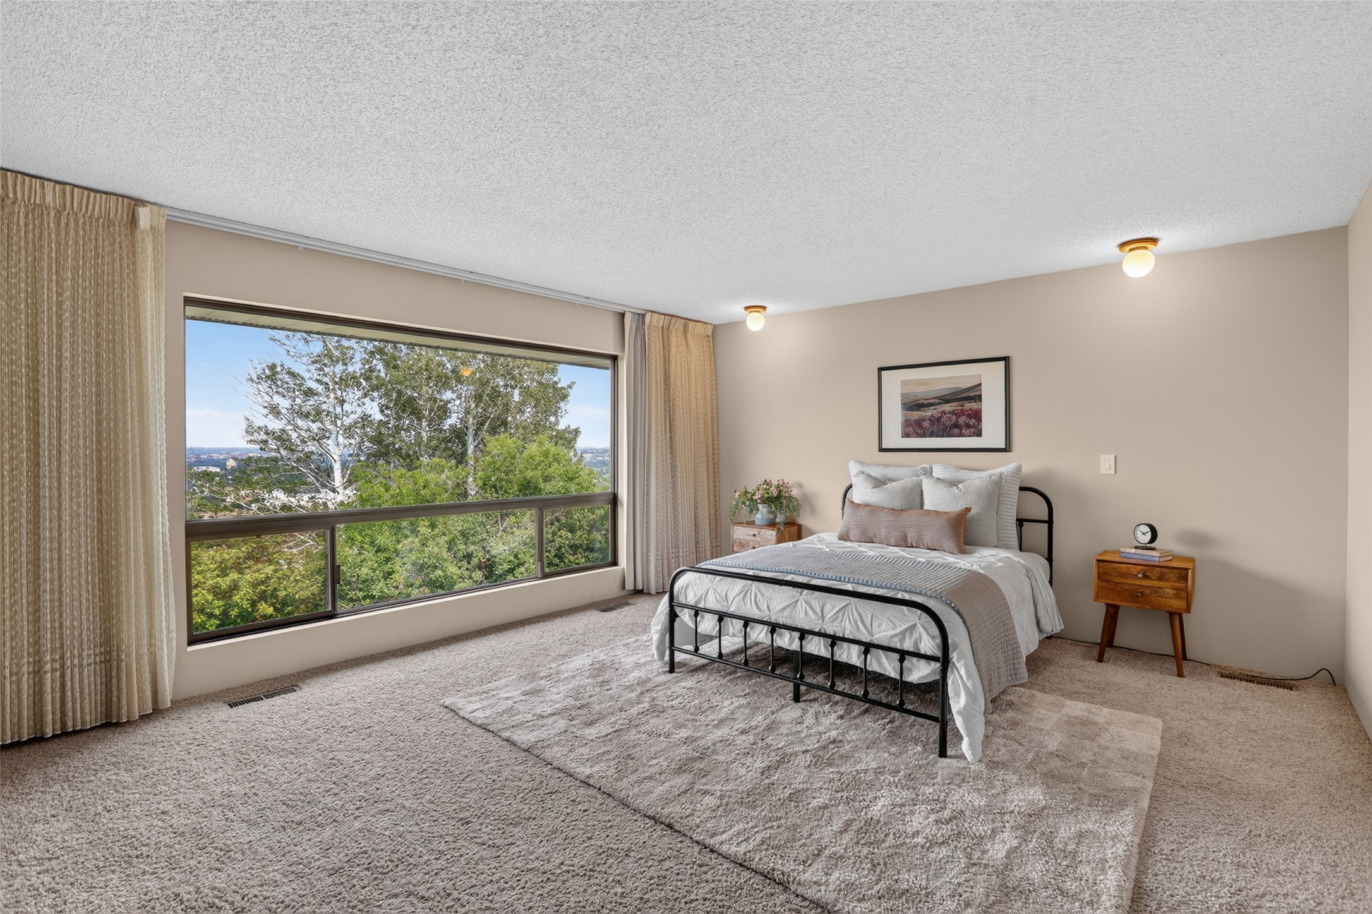
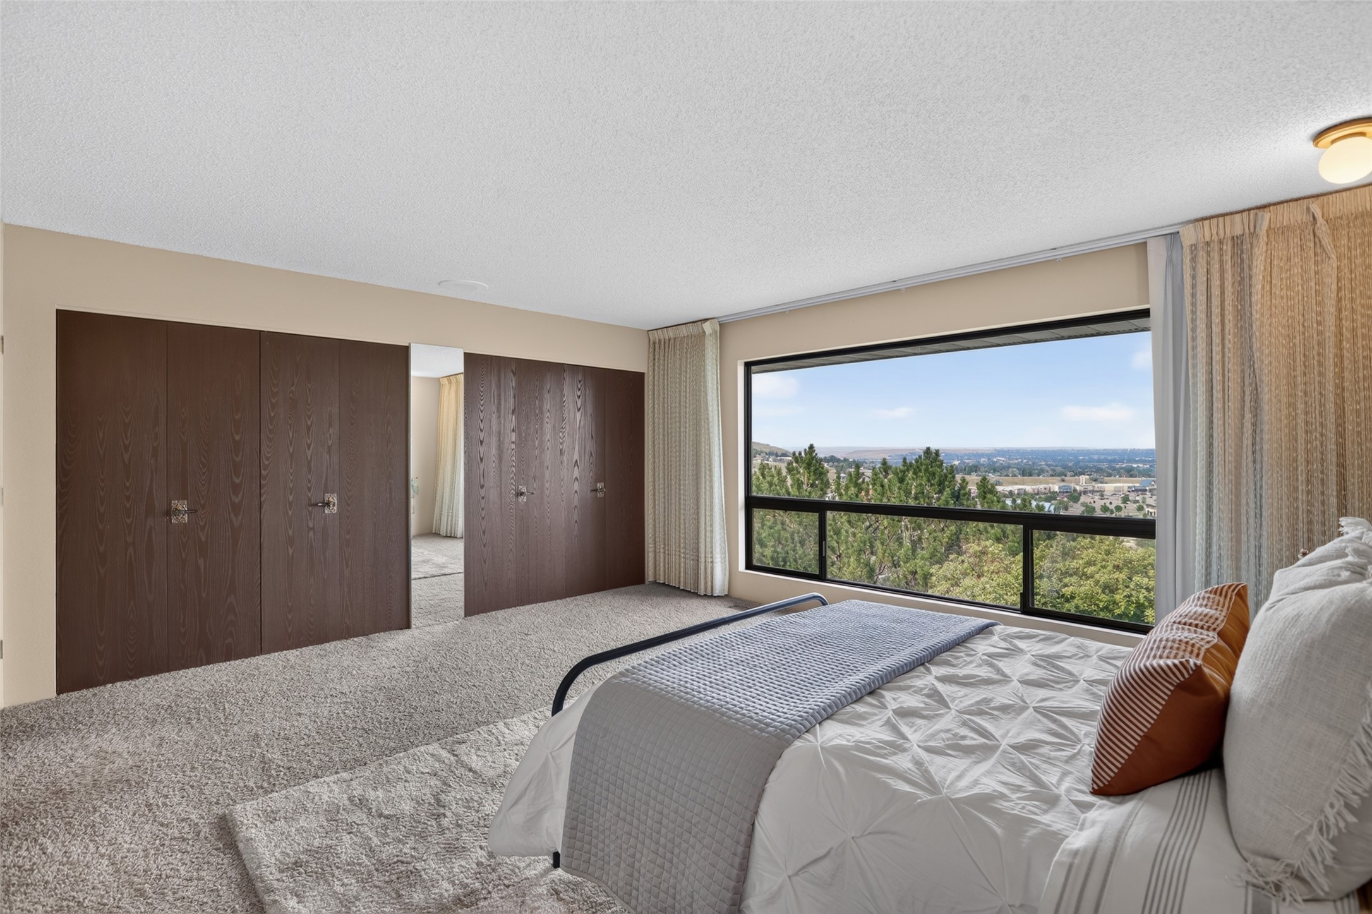
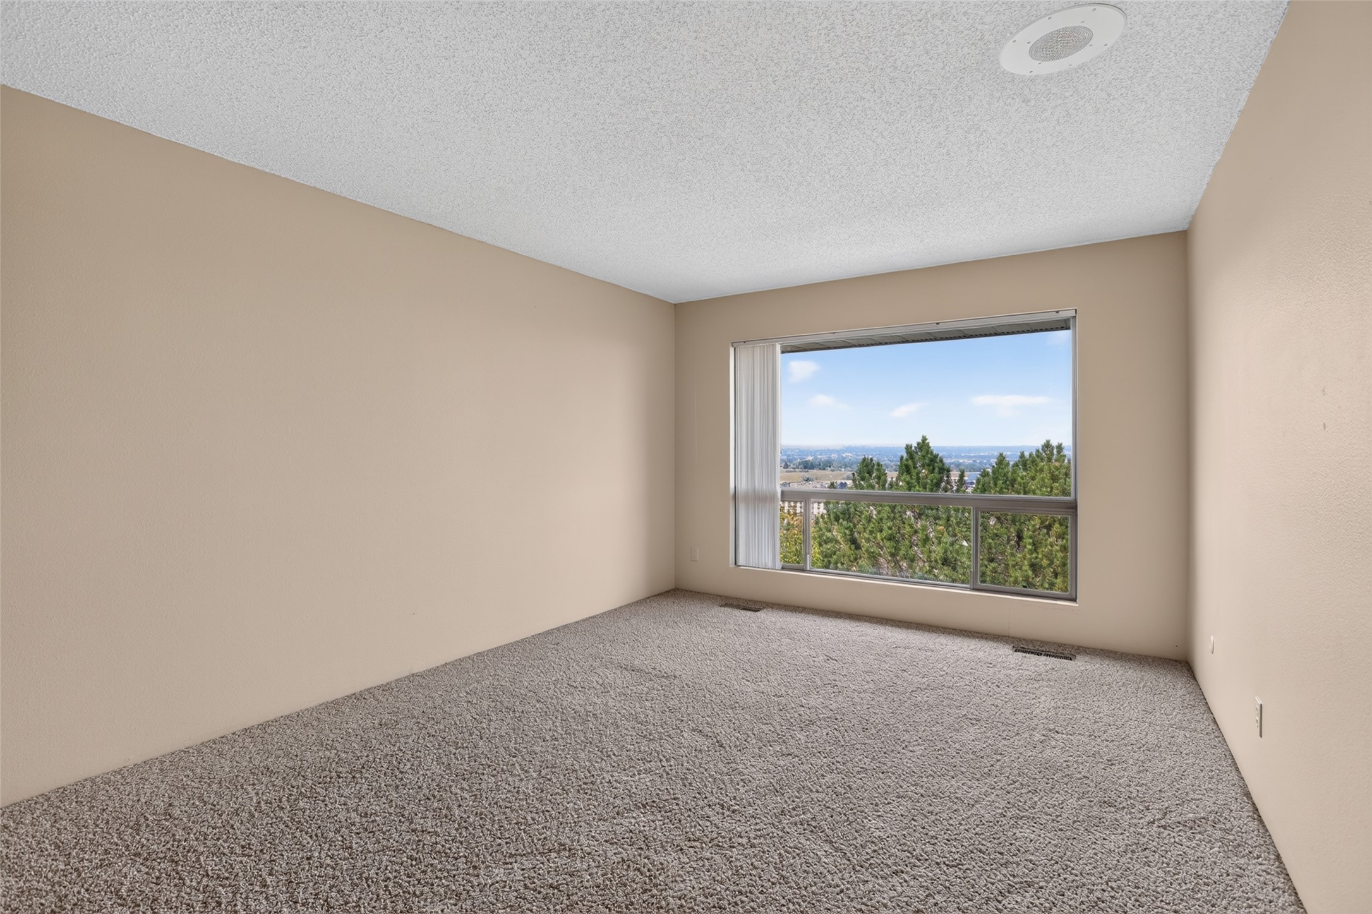
Primary bedroom features a wide picture window framing mature trees just beyond the home.
Expansive corner windows bring the elevated setting into view from the comfort of the primary suite.
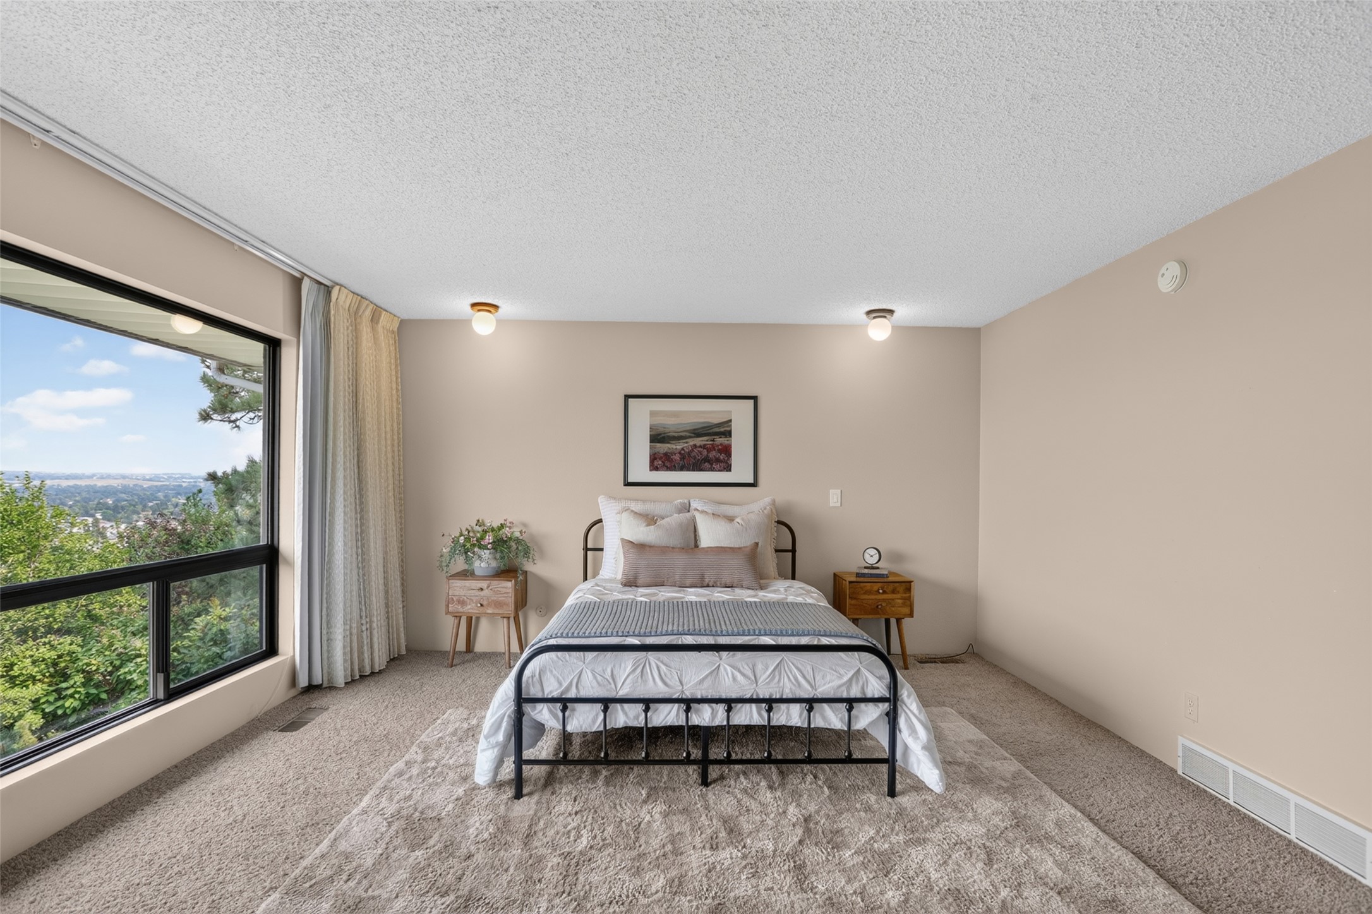
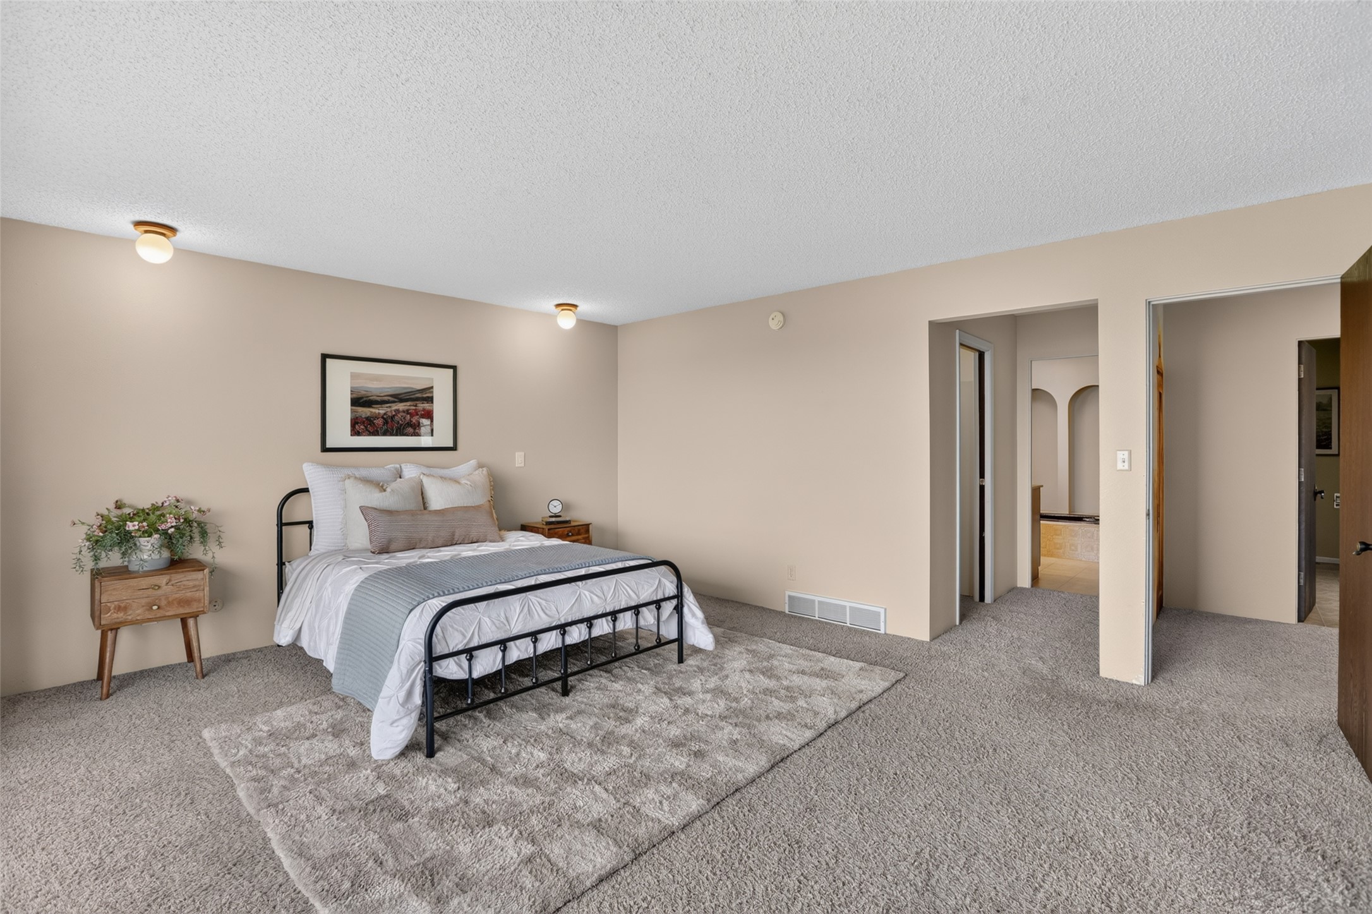
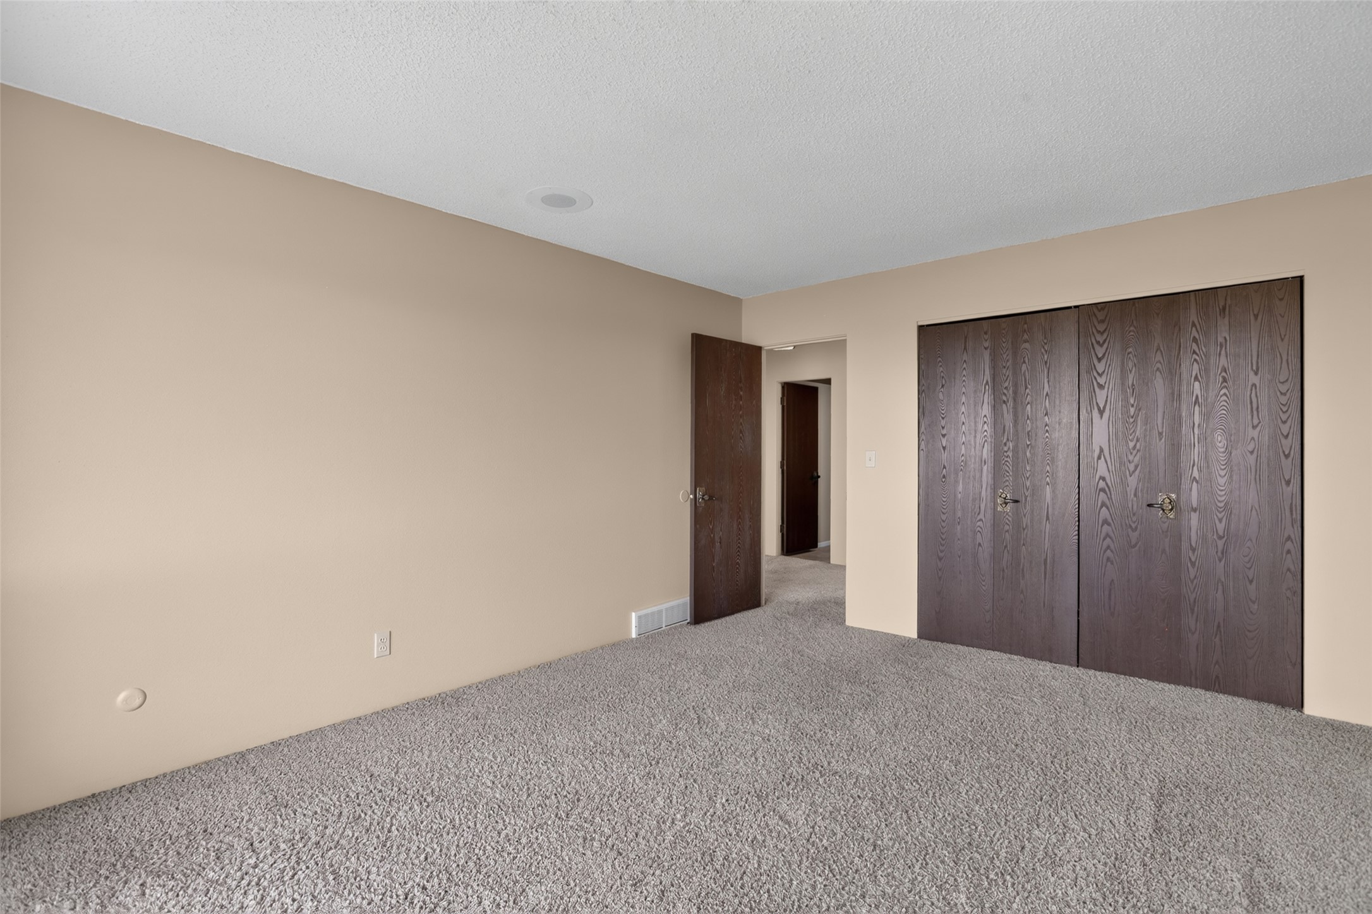
Generous bedroom dimensions allow for multiple furniture arrangements alongside substantial closet storage.
Primary suite provides additional floor space near the adjoining bath and dressing areas.
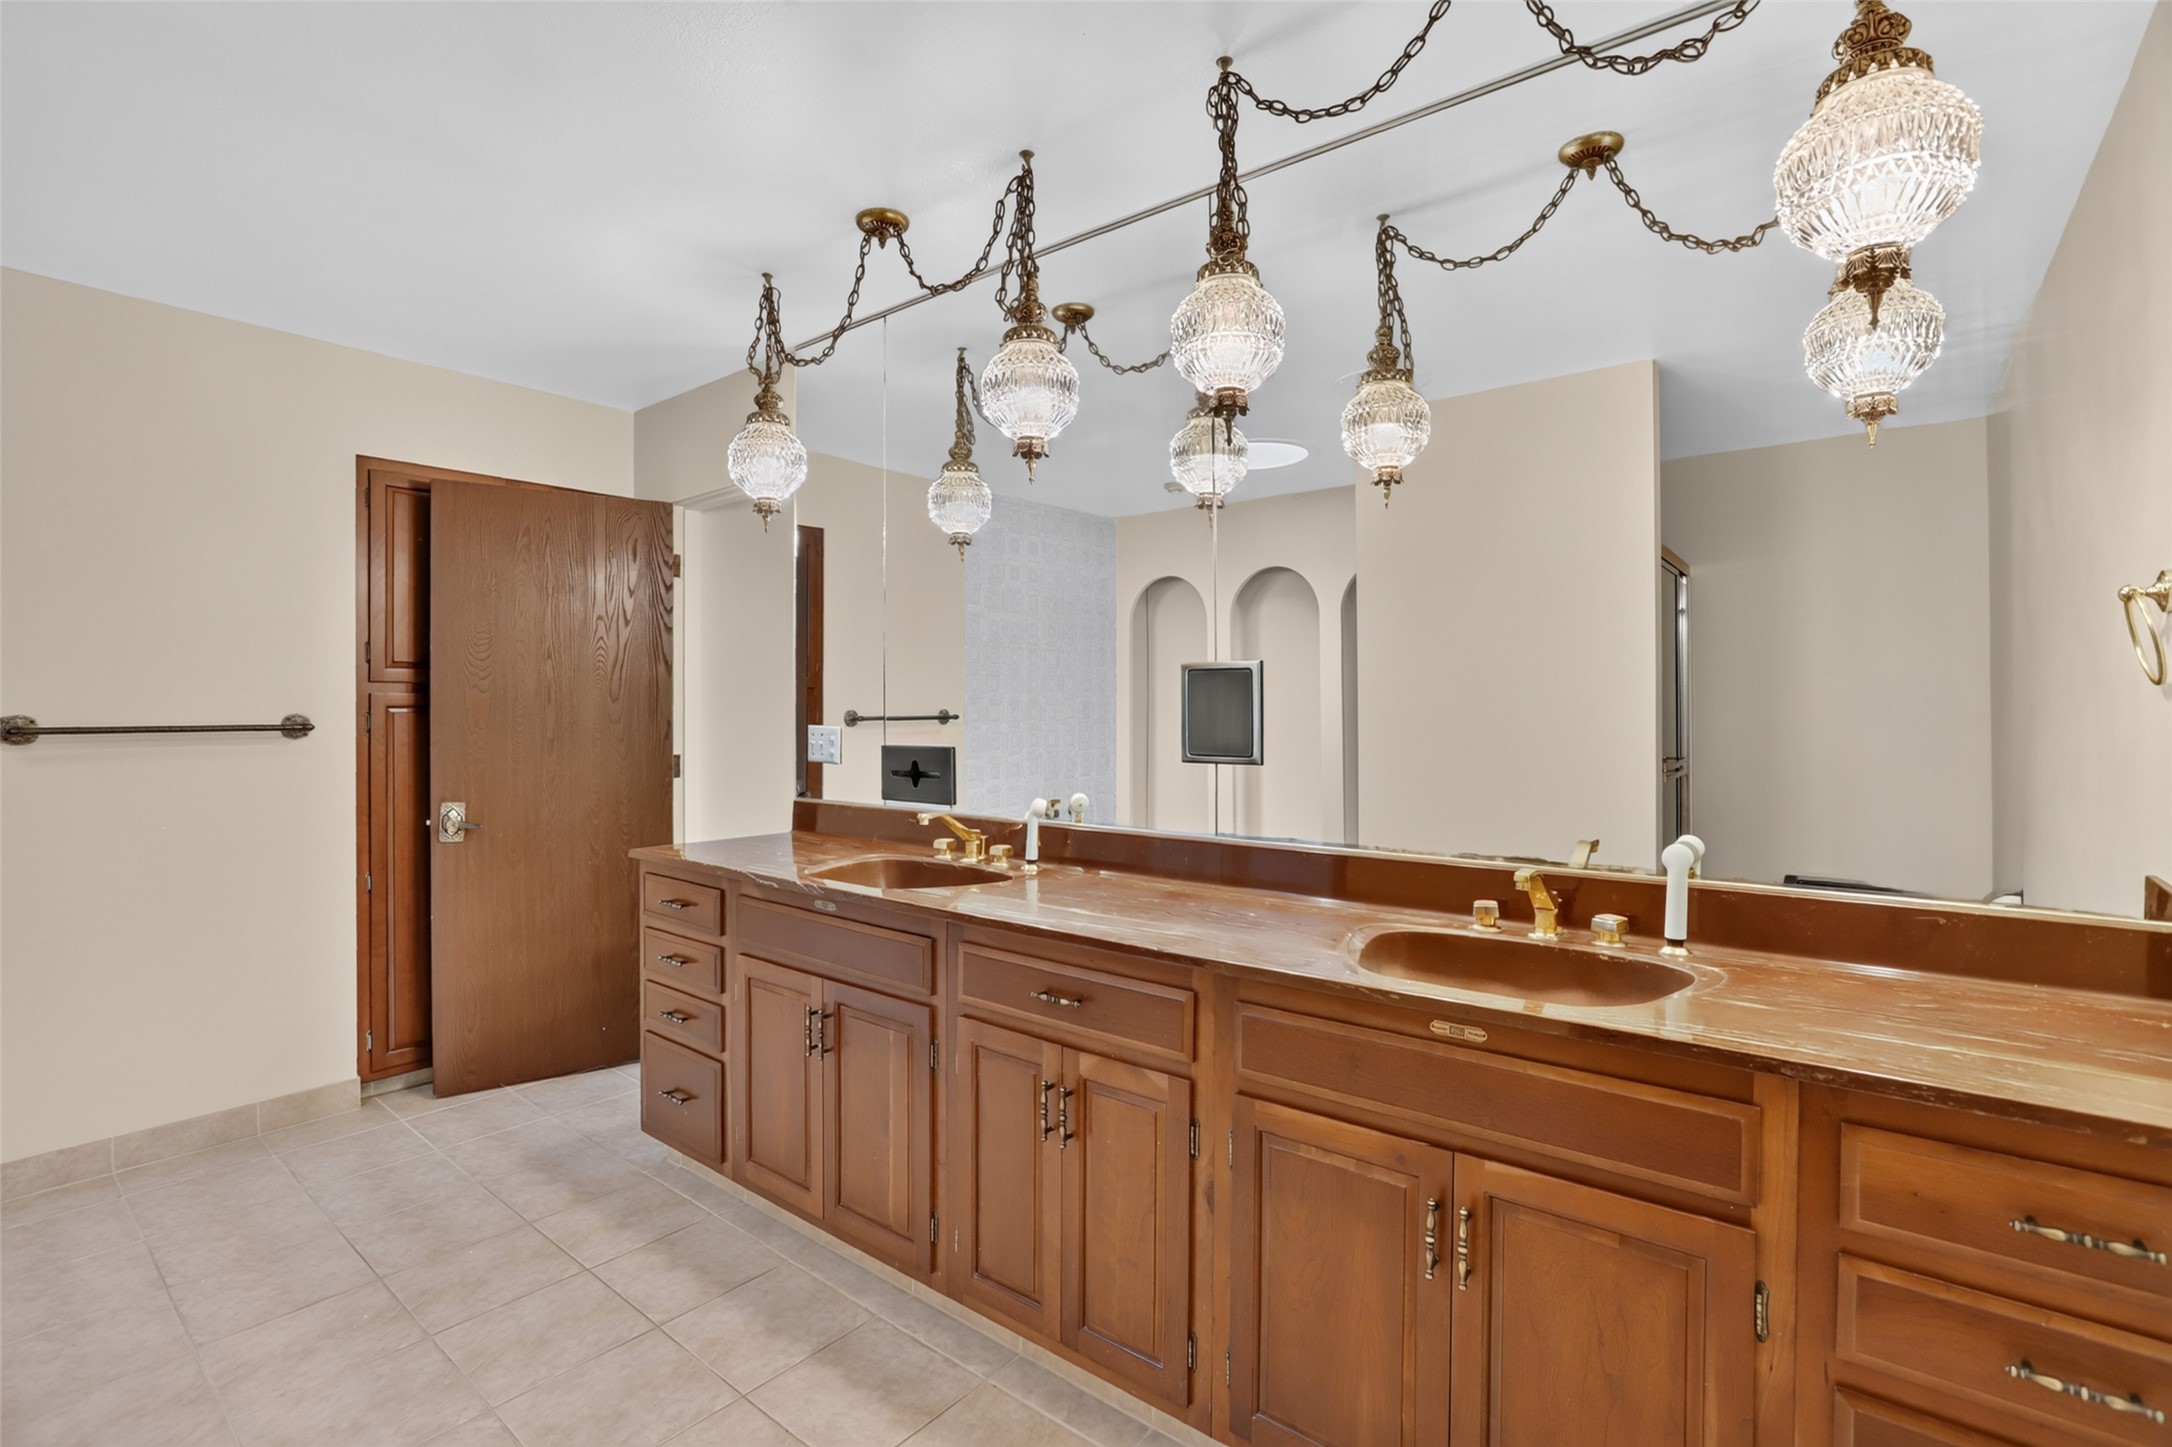
Dual-sink wood vanity offers extensive counter space and storage for a practical shared setup.
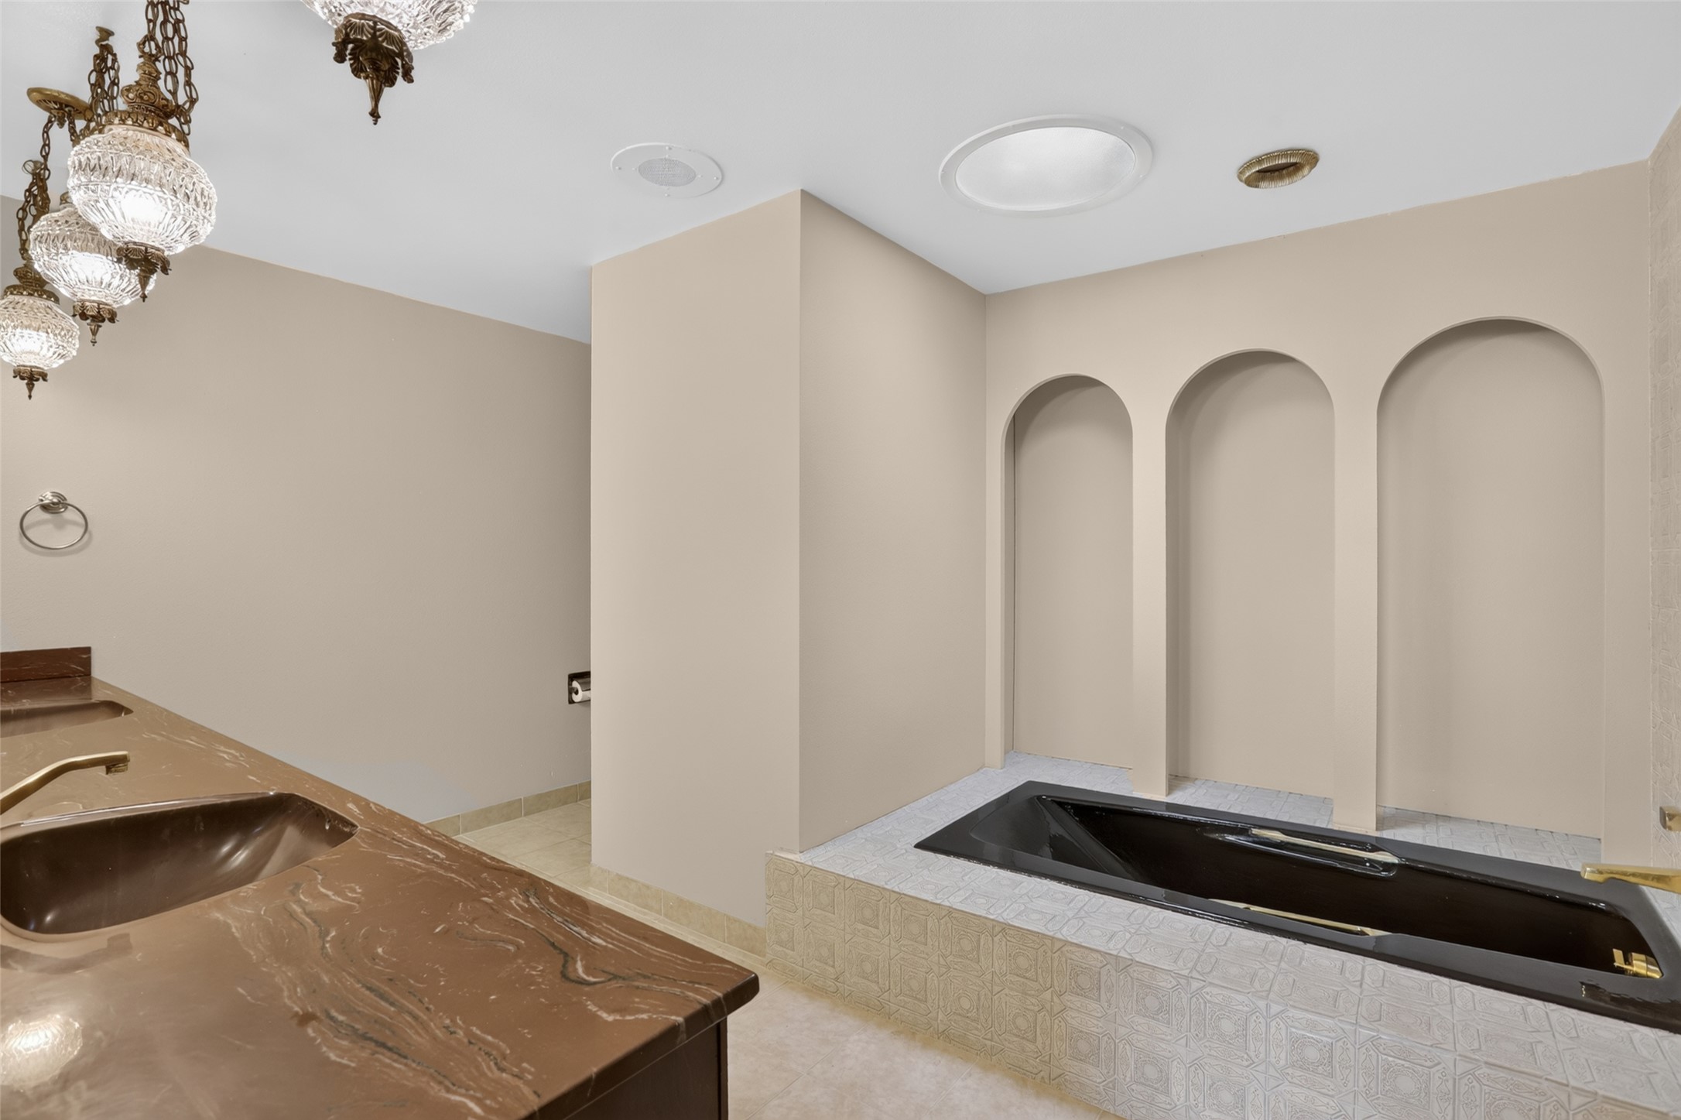
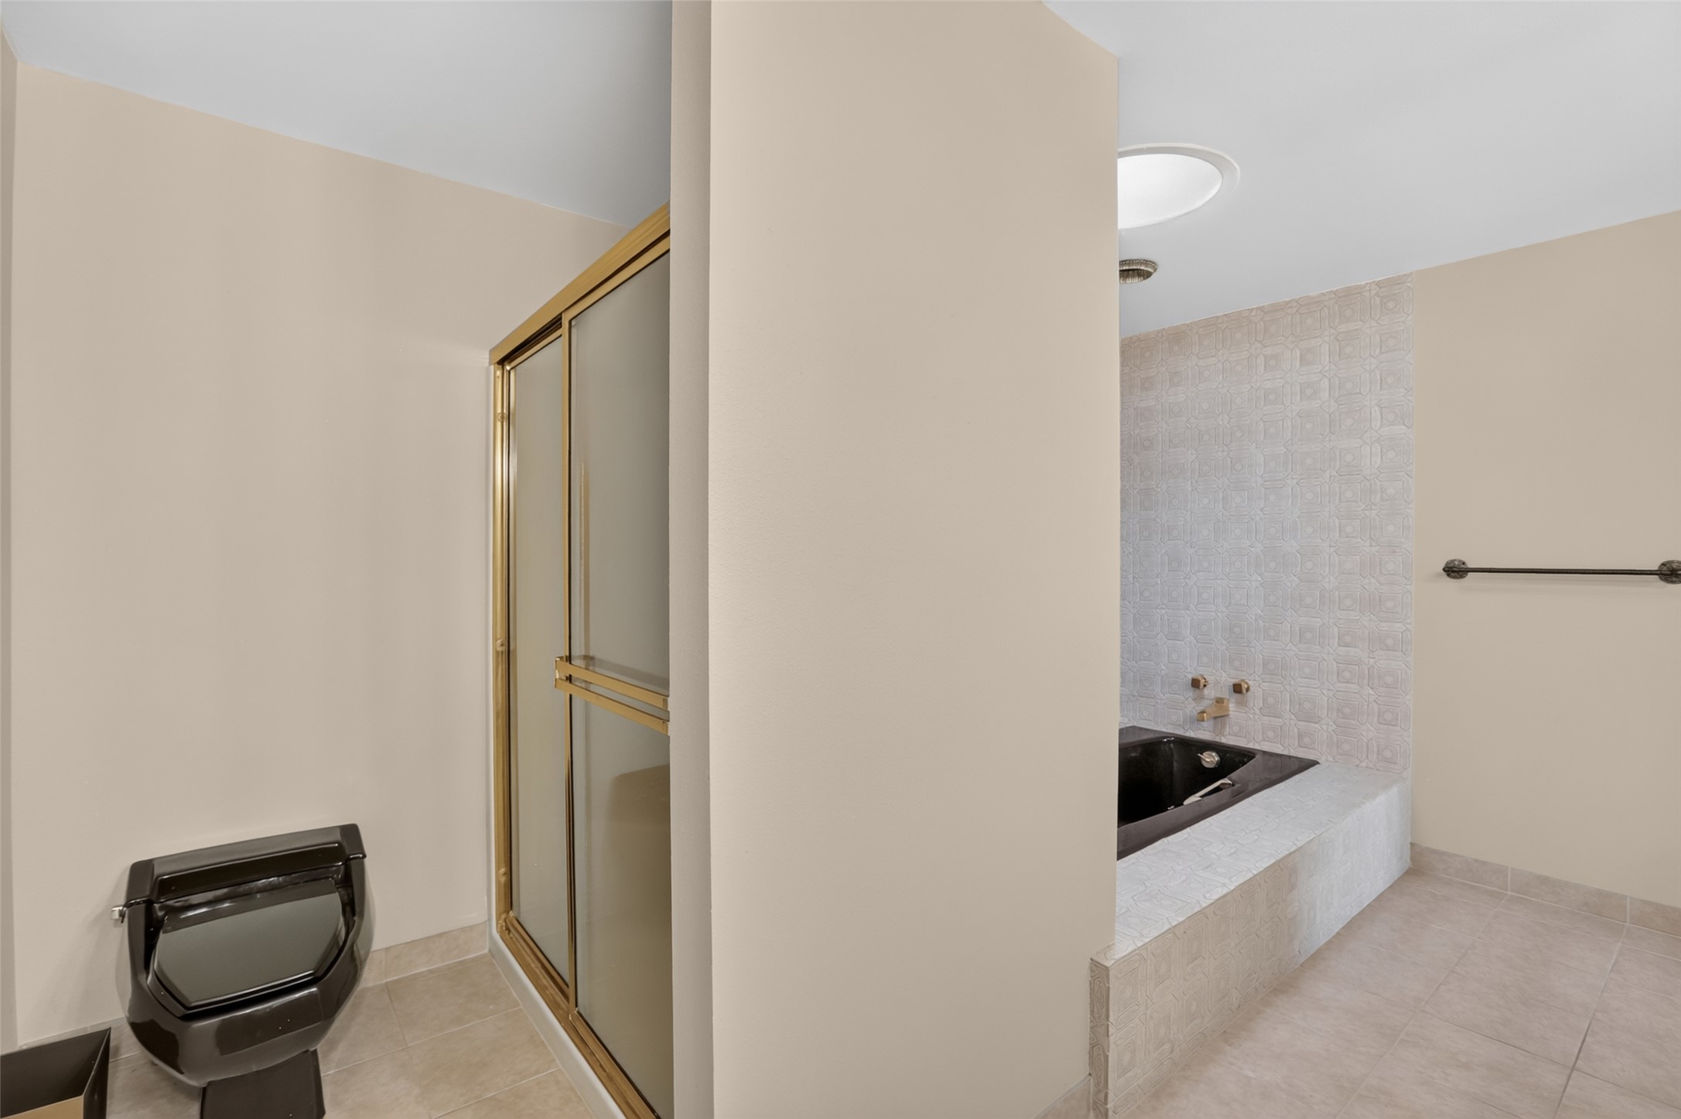
Recessed soaking tub creates a dedicated relaxation area beneath a skylight with built-in wall niches nearby.
iled tub surround and overhead skylight give the bathing area a private source of natural light.
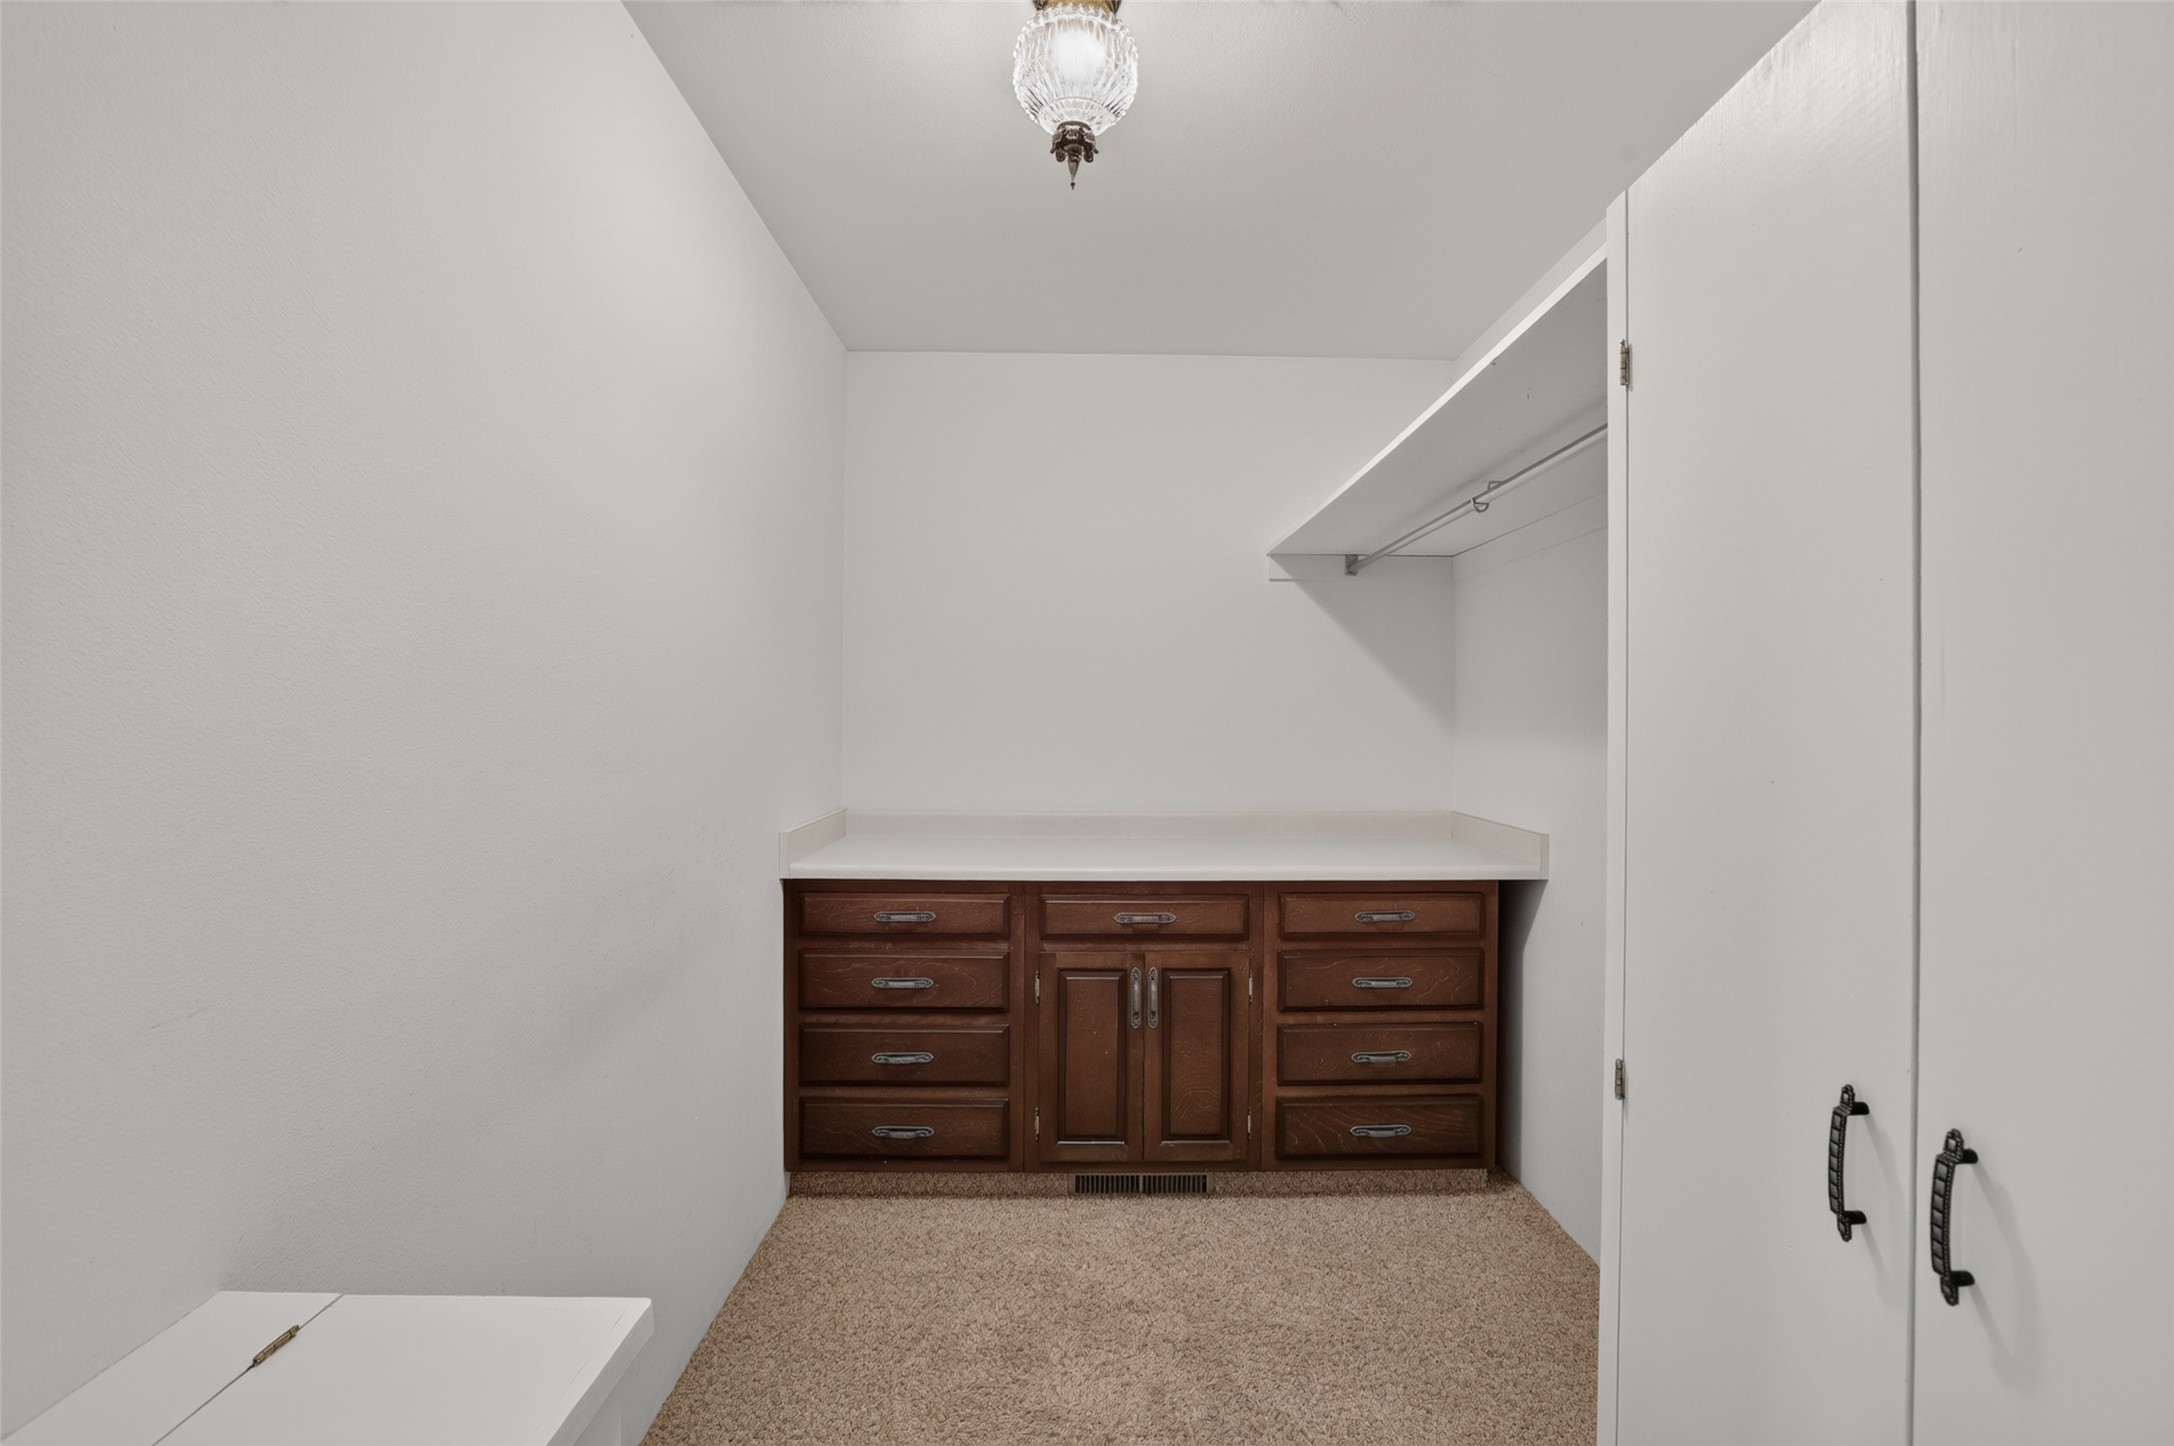
Primary closet includes built-in cabinetry and dedicated storage space for streamlined organization.
Upstairs bedroom enjoys an elevated outlook through a large window facing the surrounding landscape.
Wall-to-wall carpeting and a wide built-in closet provide a comfortable, storage-friendly bedroom layout.
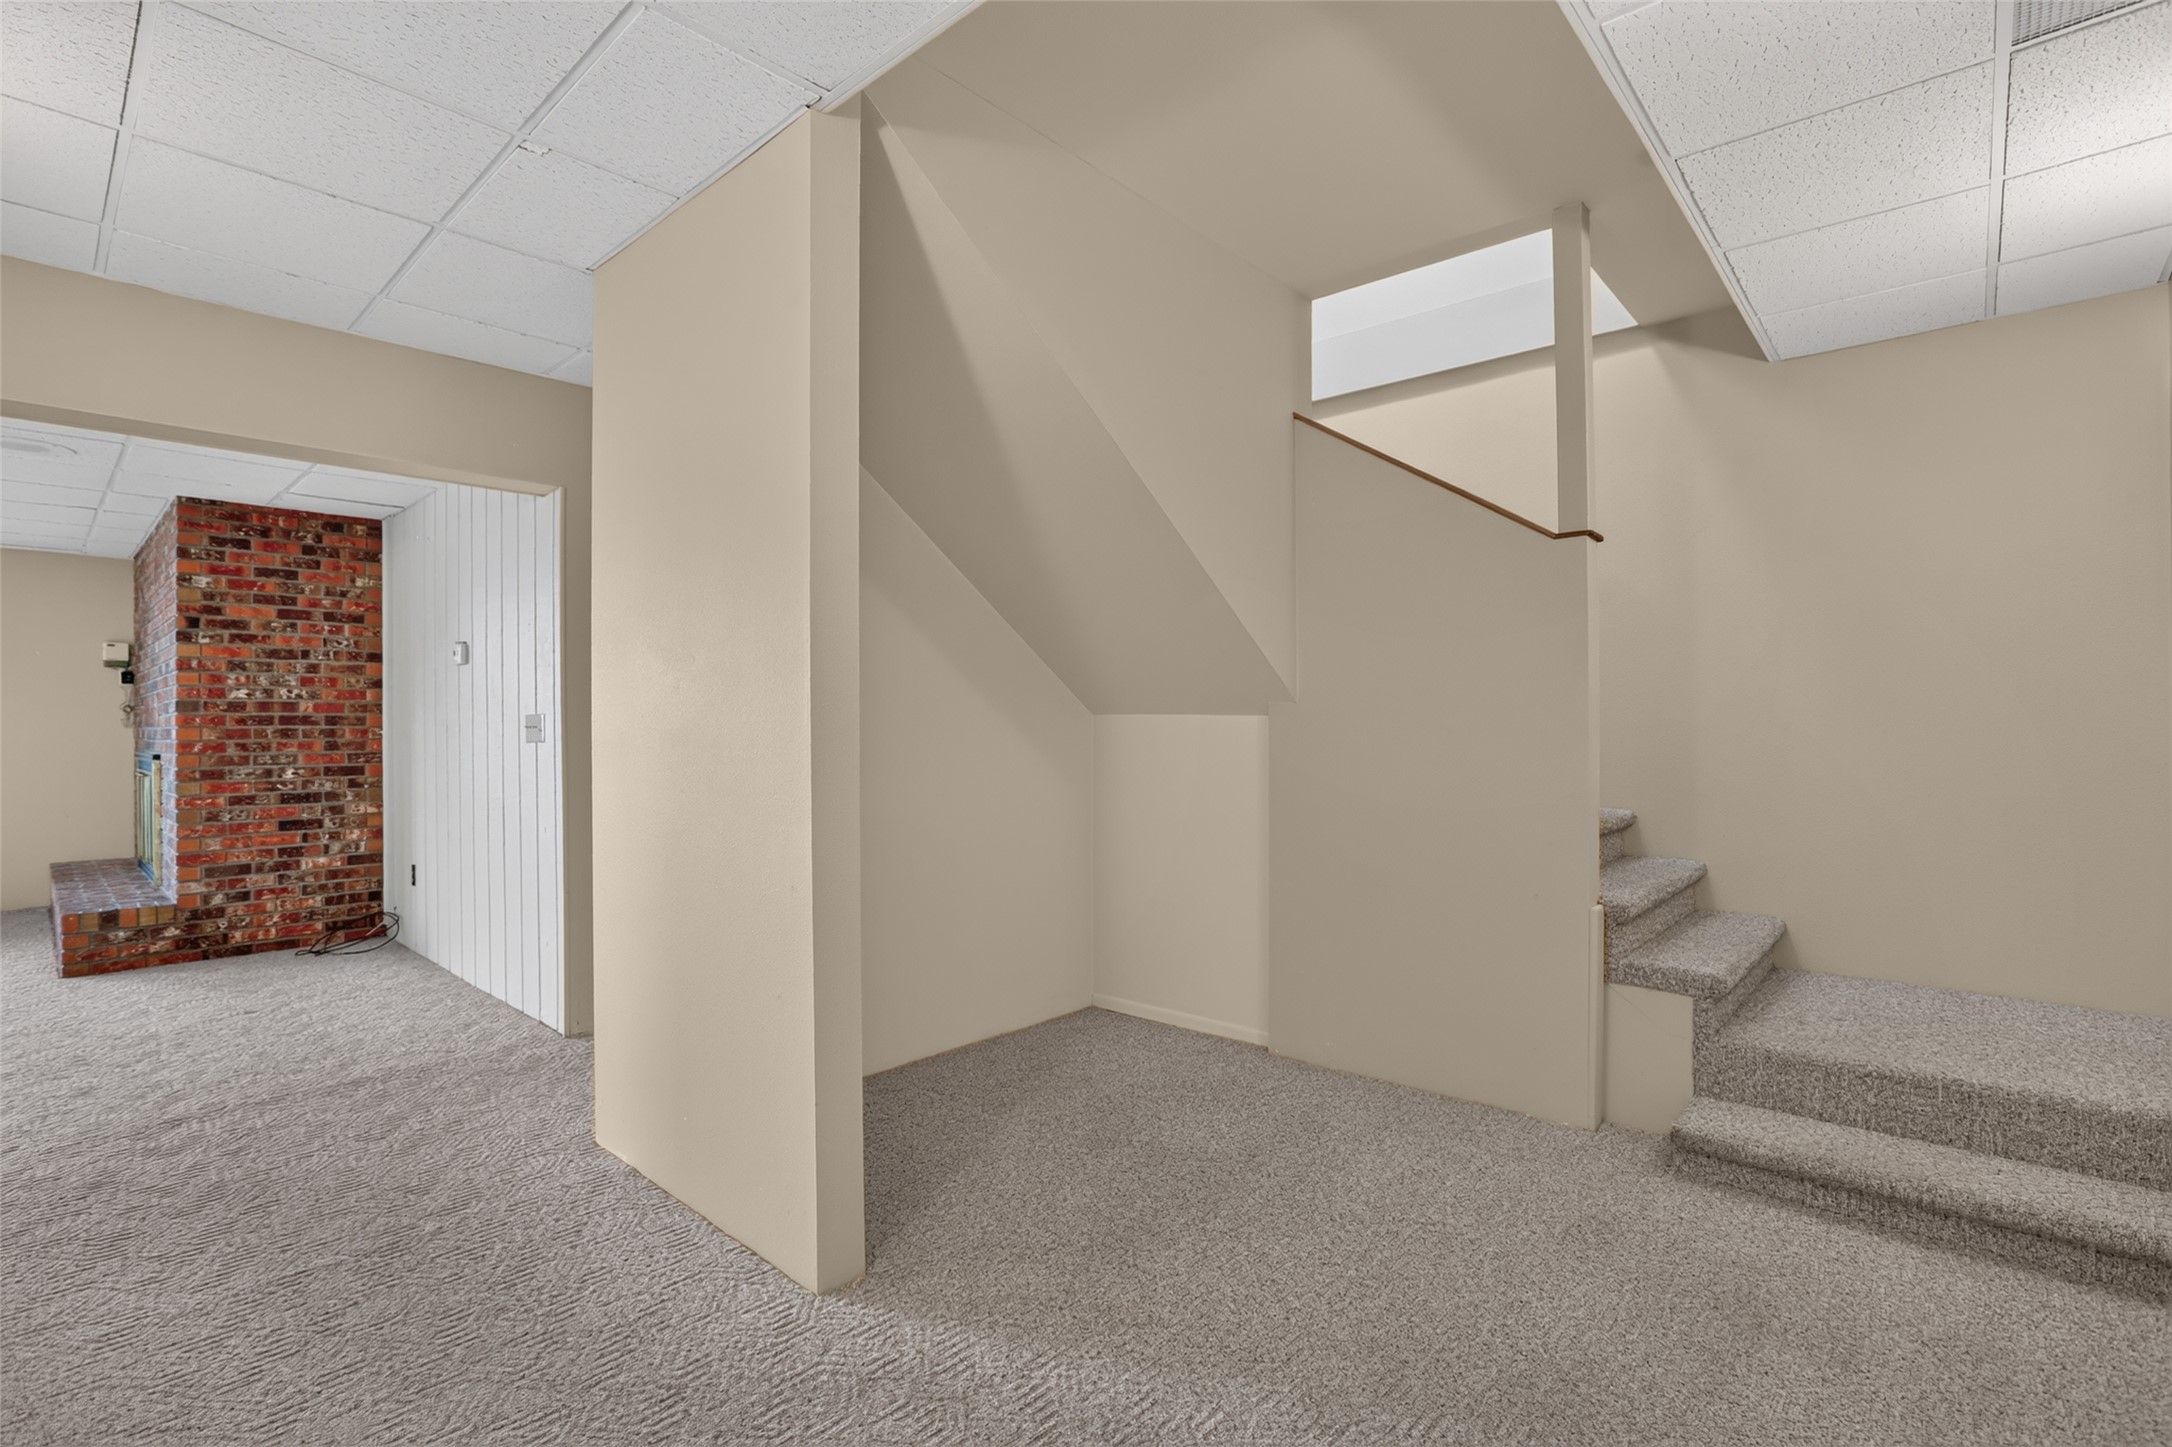
Interior staircase connects the home’s multiple levels with an open landing leading toward the lower living area.
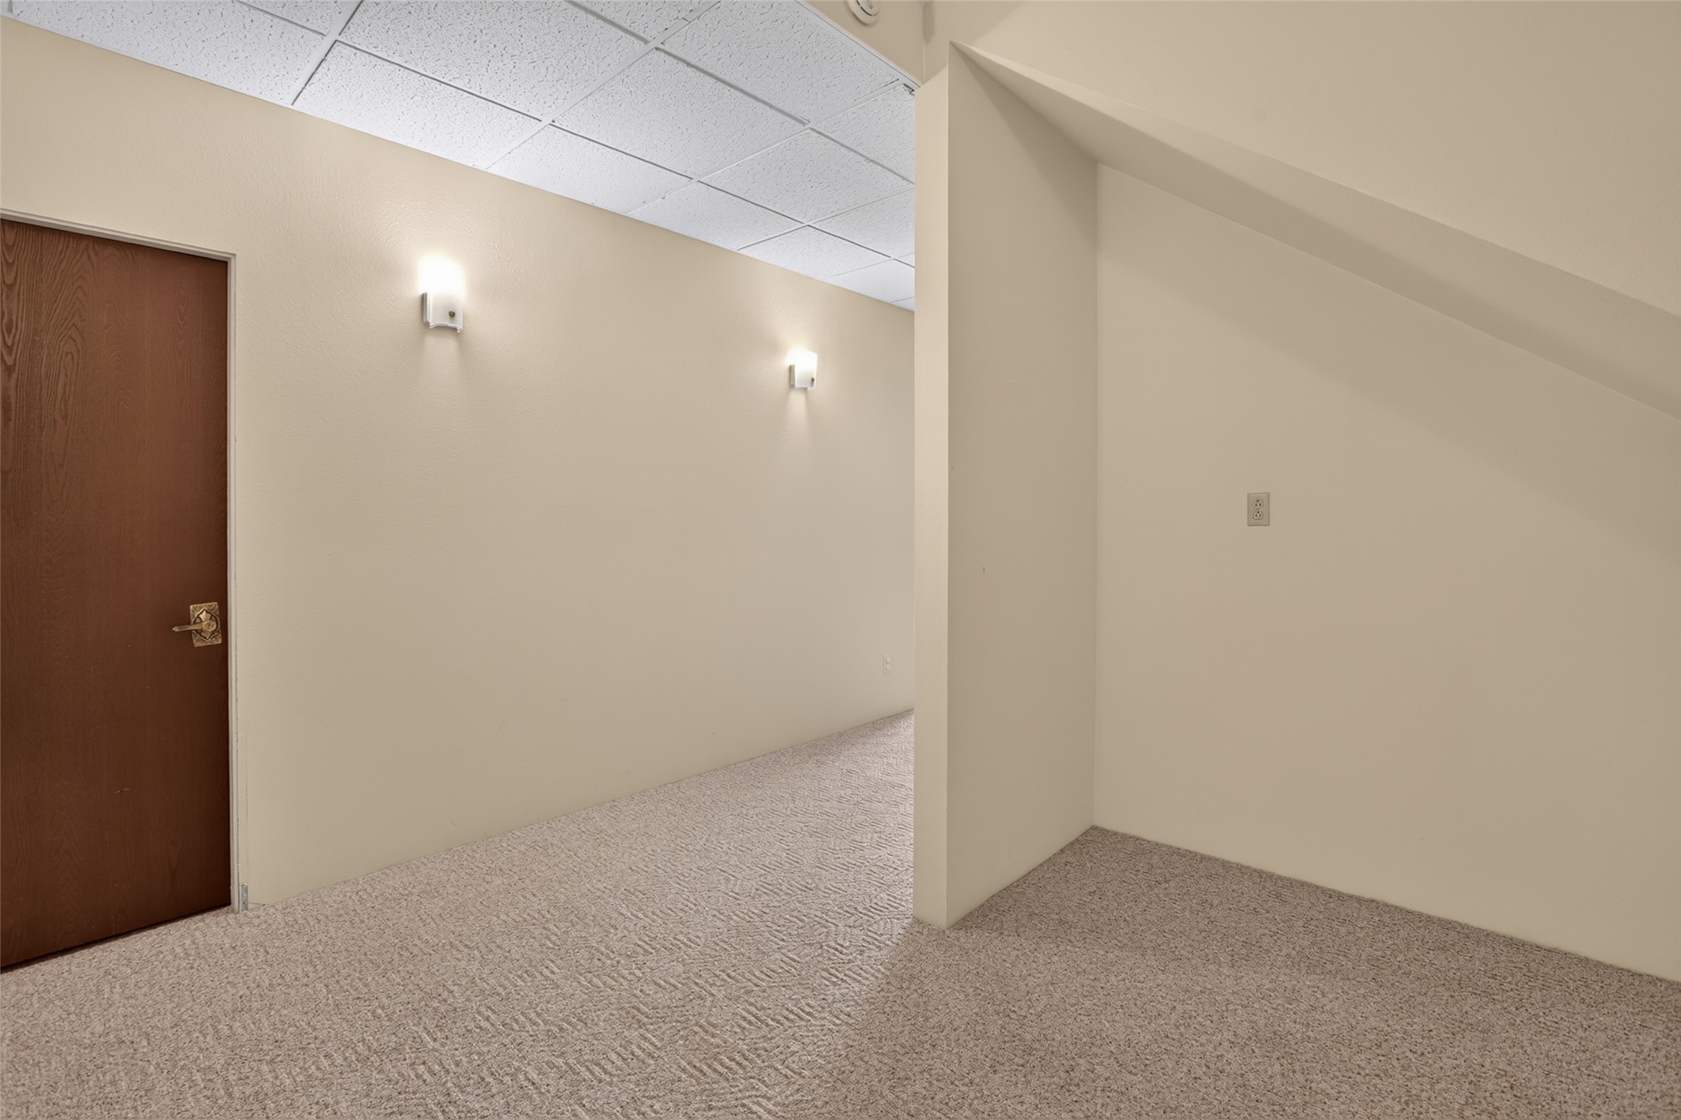
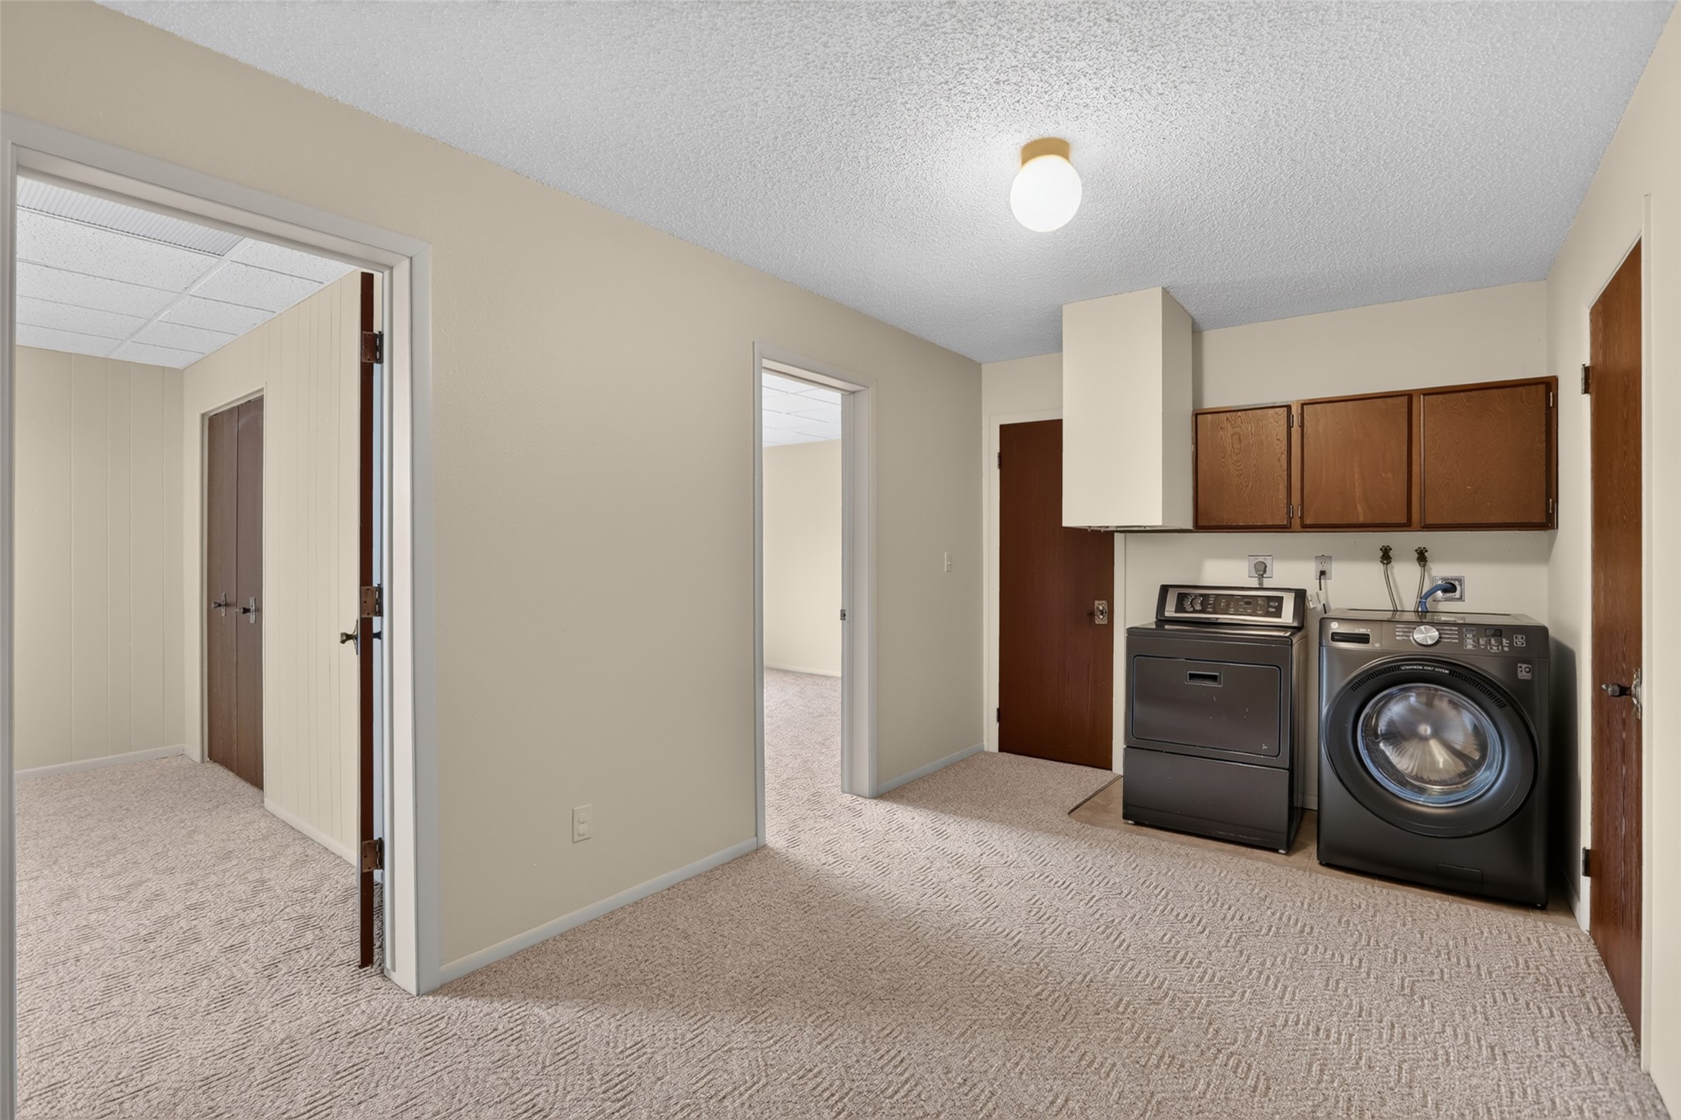
Lower-level transition area provides access to additional rooms while offering usable flex space.
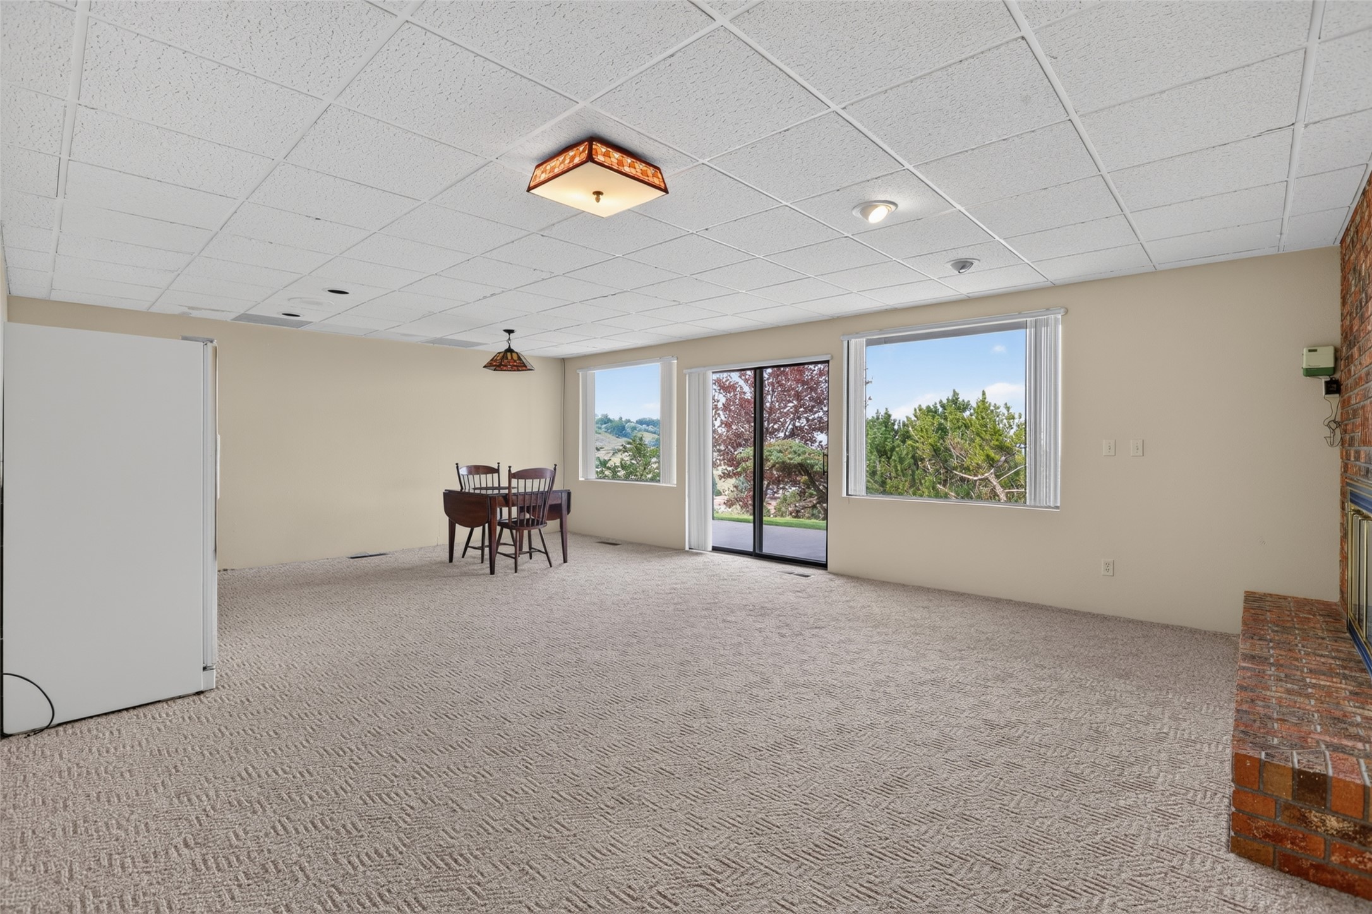
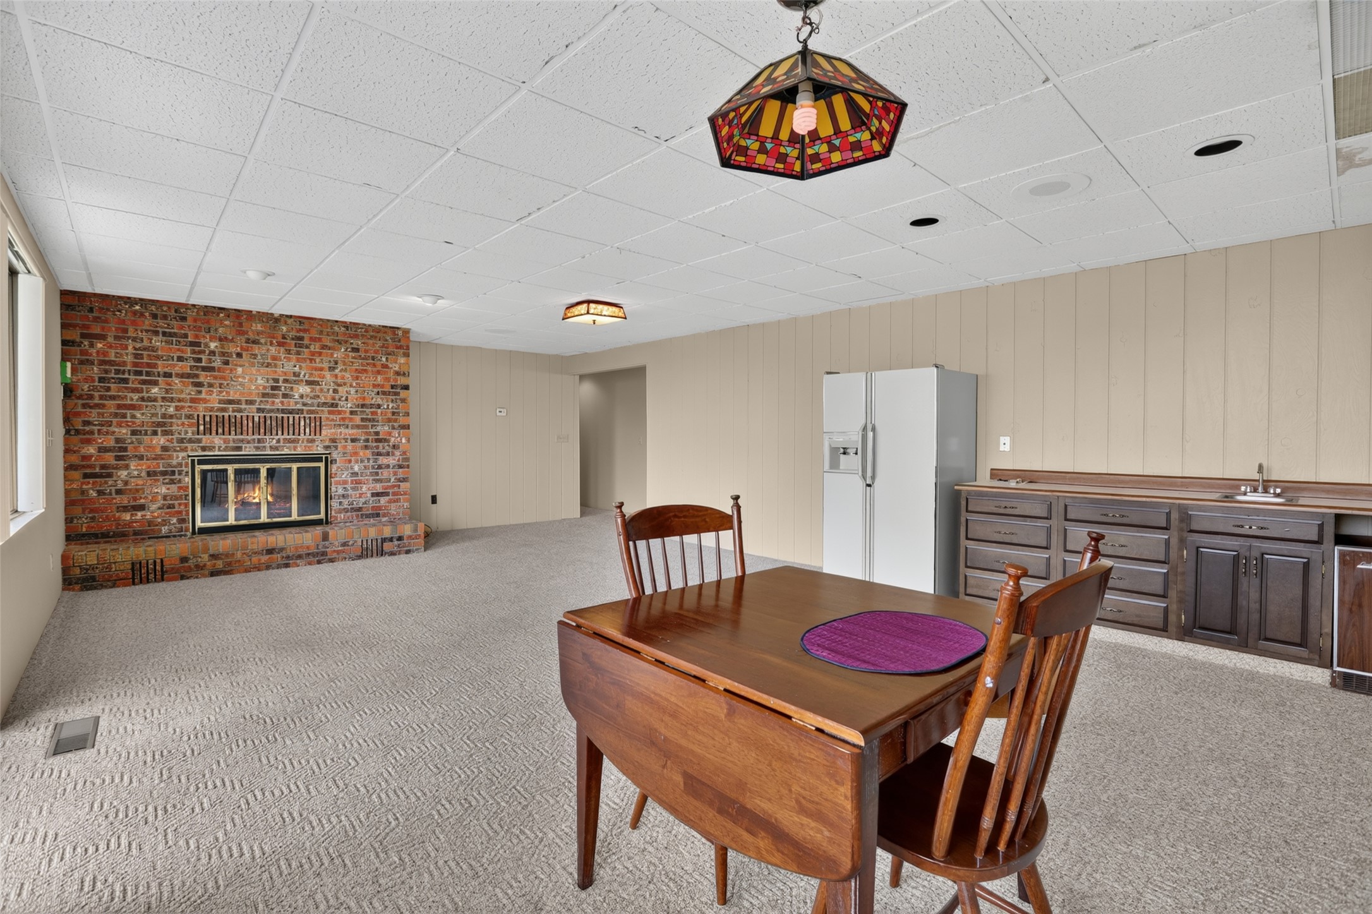
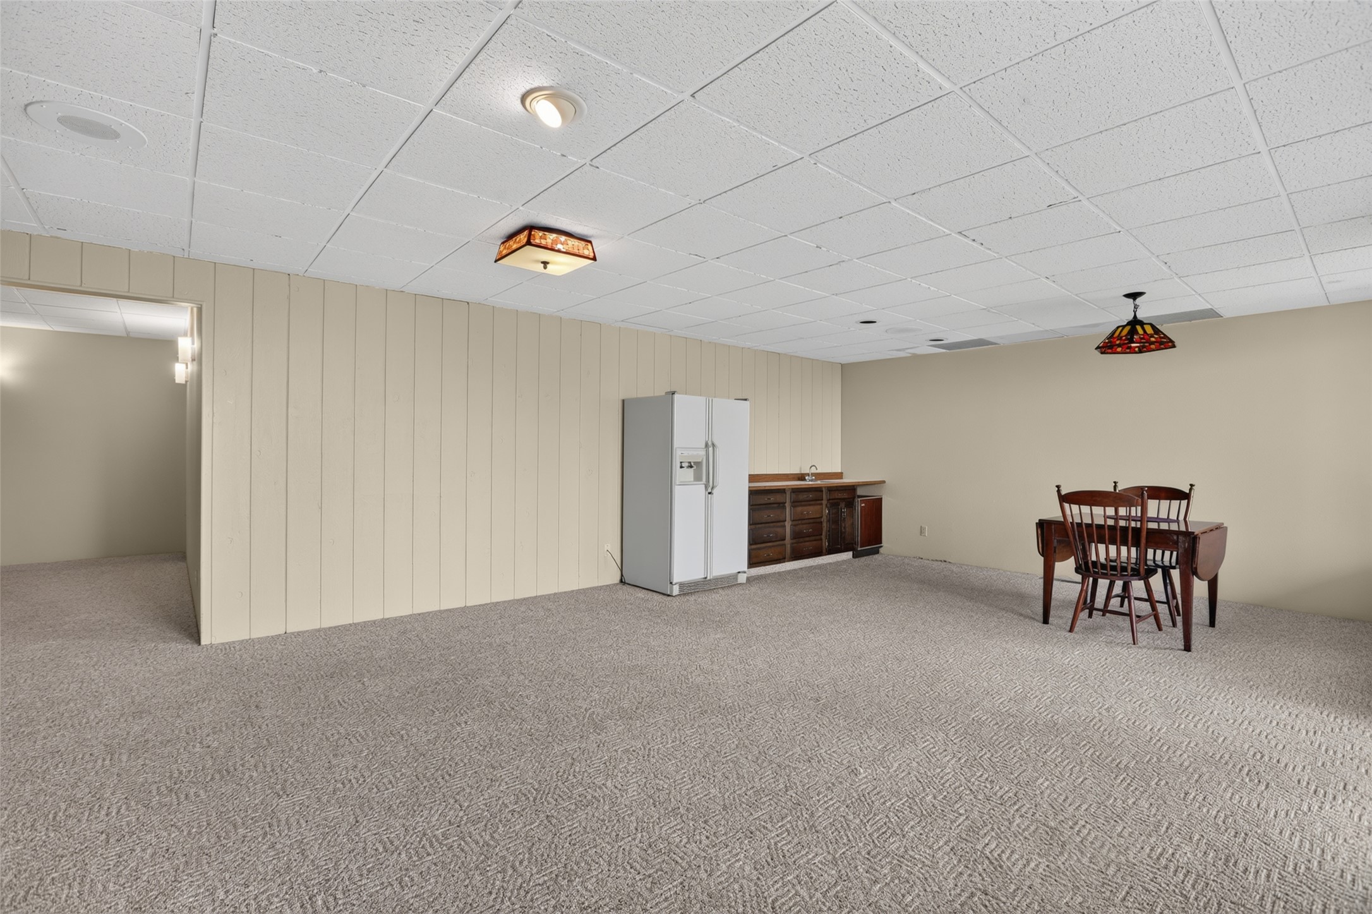
Expansive lower-level family room provides substantial square footage for recreation, entertaining, or multiple activity zones.
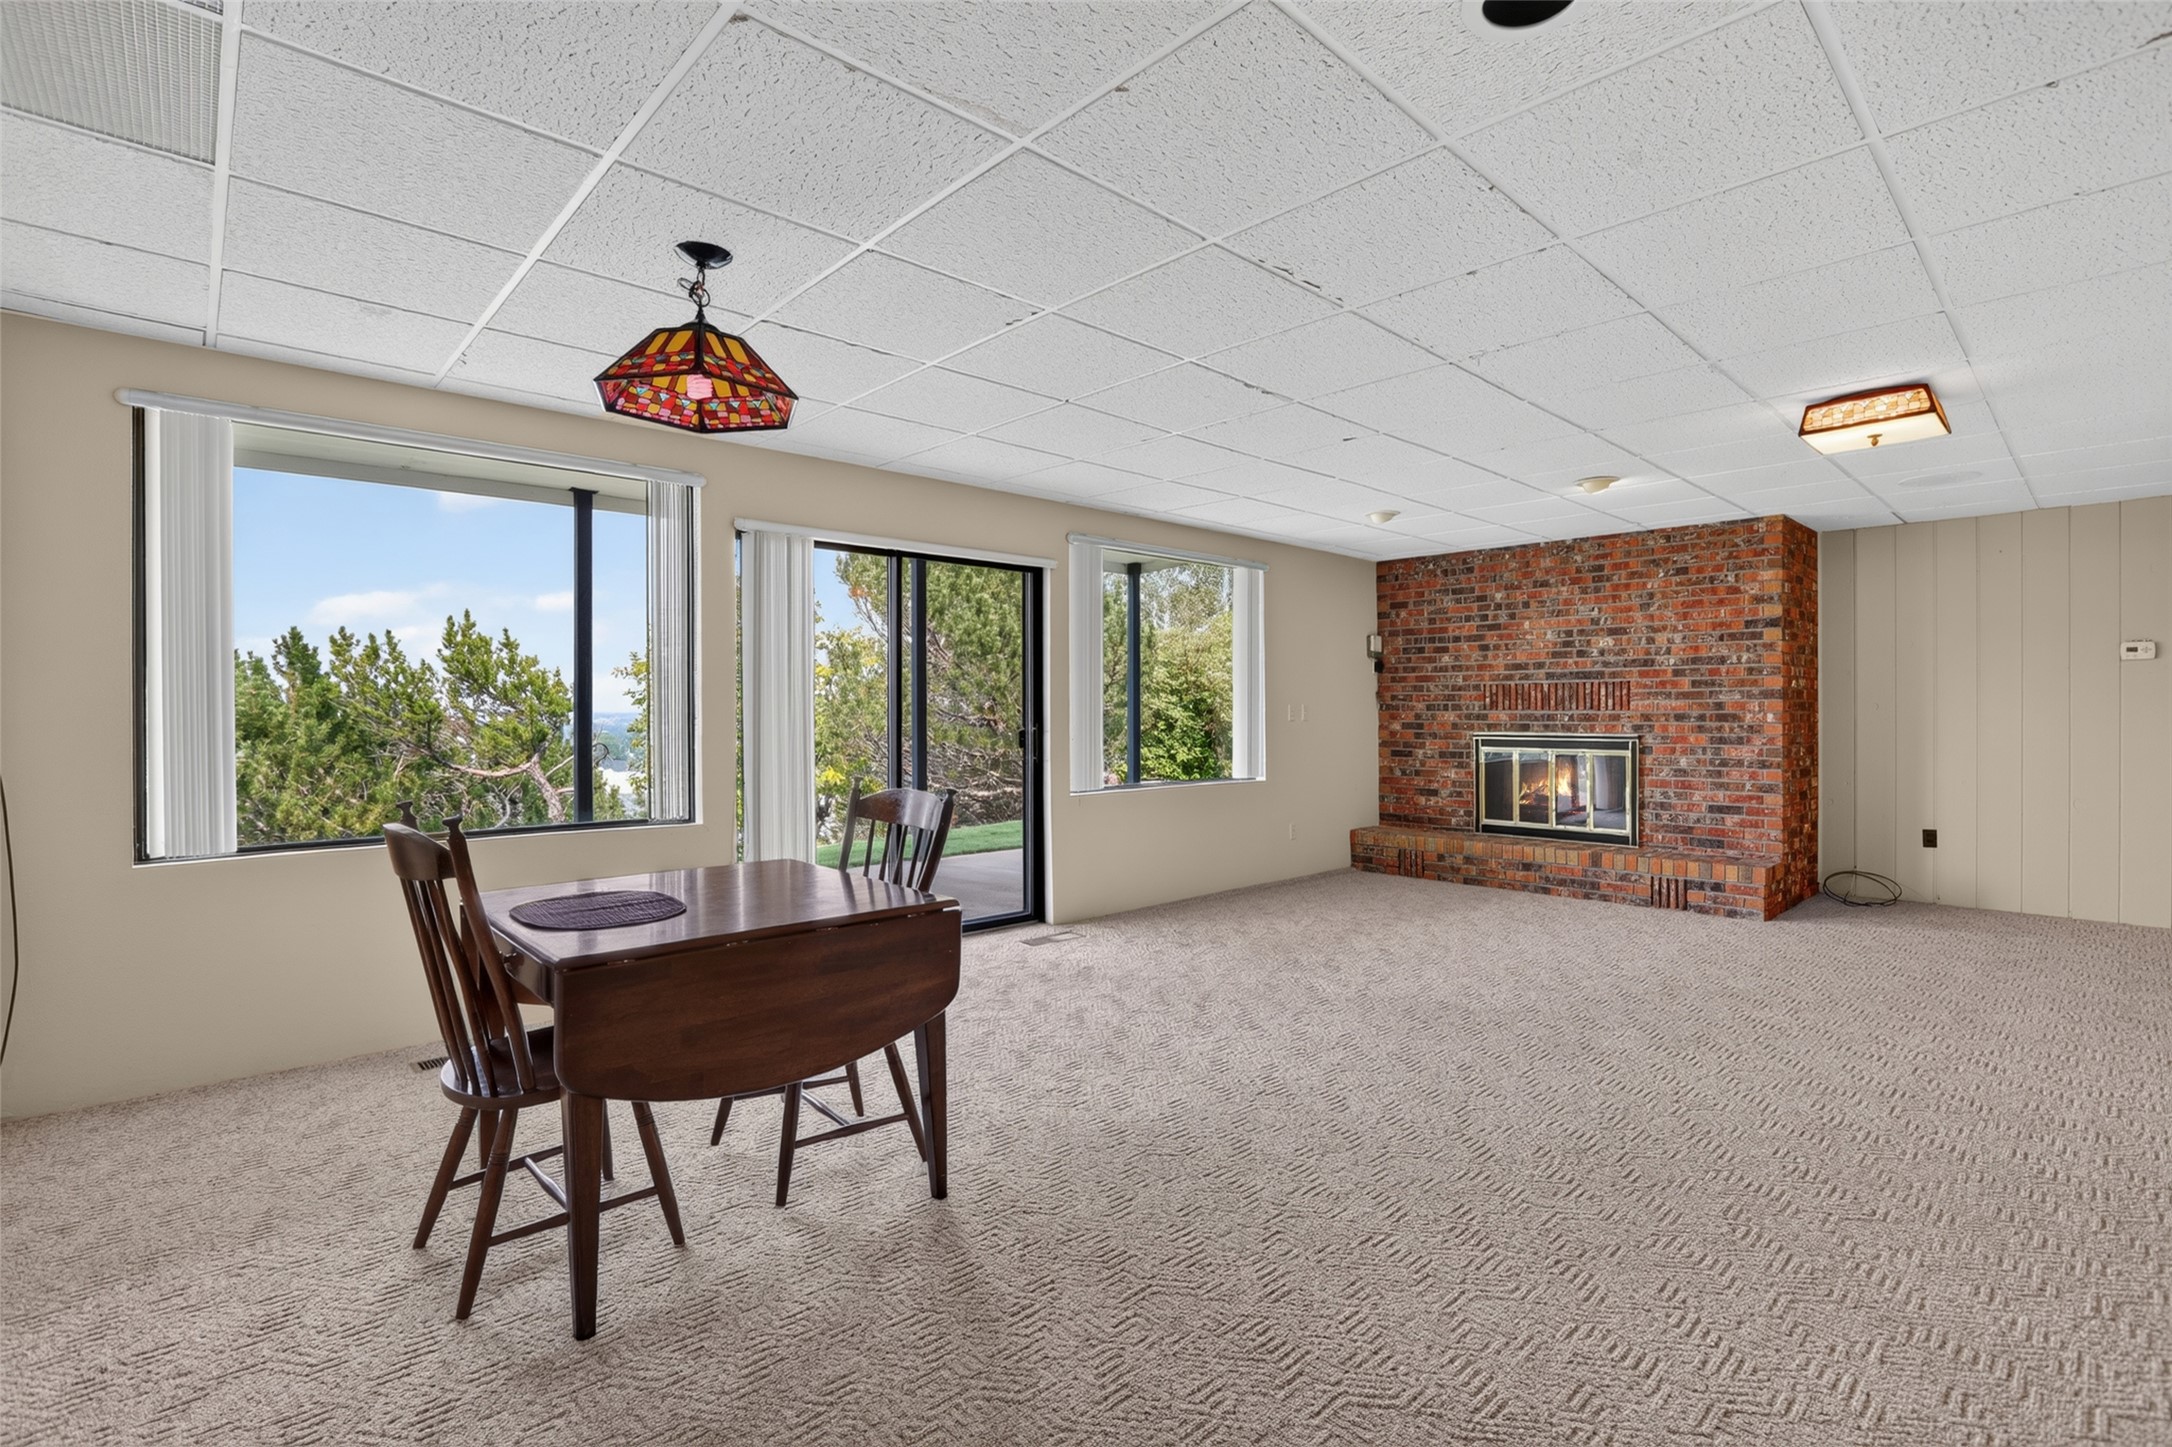
Glass doors and multiple windows brighten the lower level while a brick fireplace anchors the gathering space.
Full-height brick fireplace pairs with built-in cabinetry to create a distinctive focal wall.
Flexible lower-level layout offers room to create a media area, game space, home gym, or additional lounge.
Dedicated laundry area includes upper cabinetry, utility space, and room for full-size appliances.
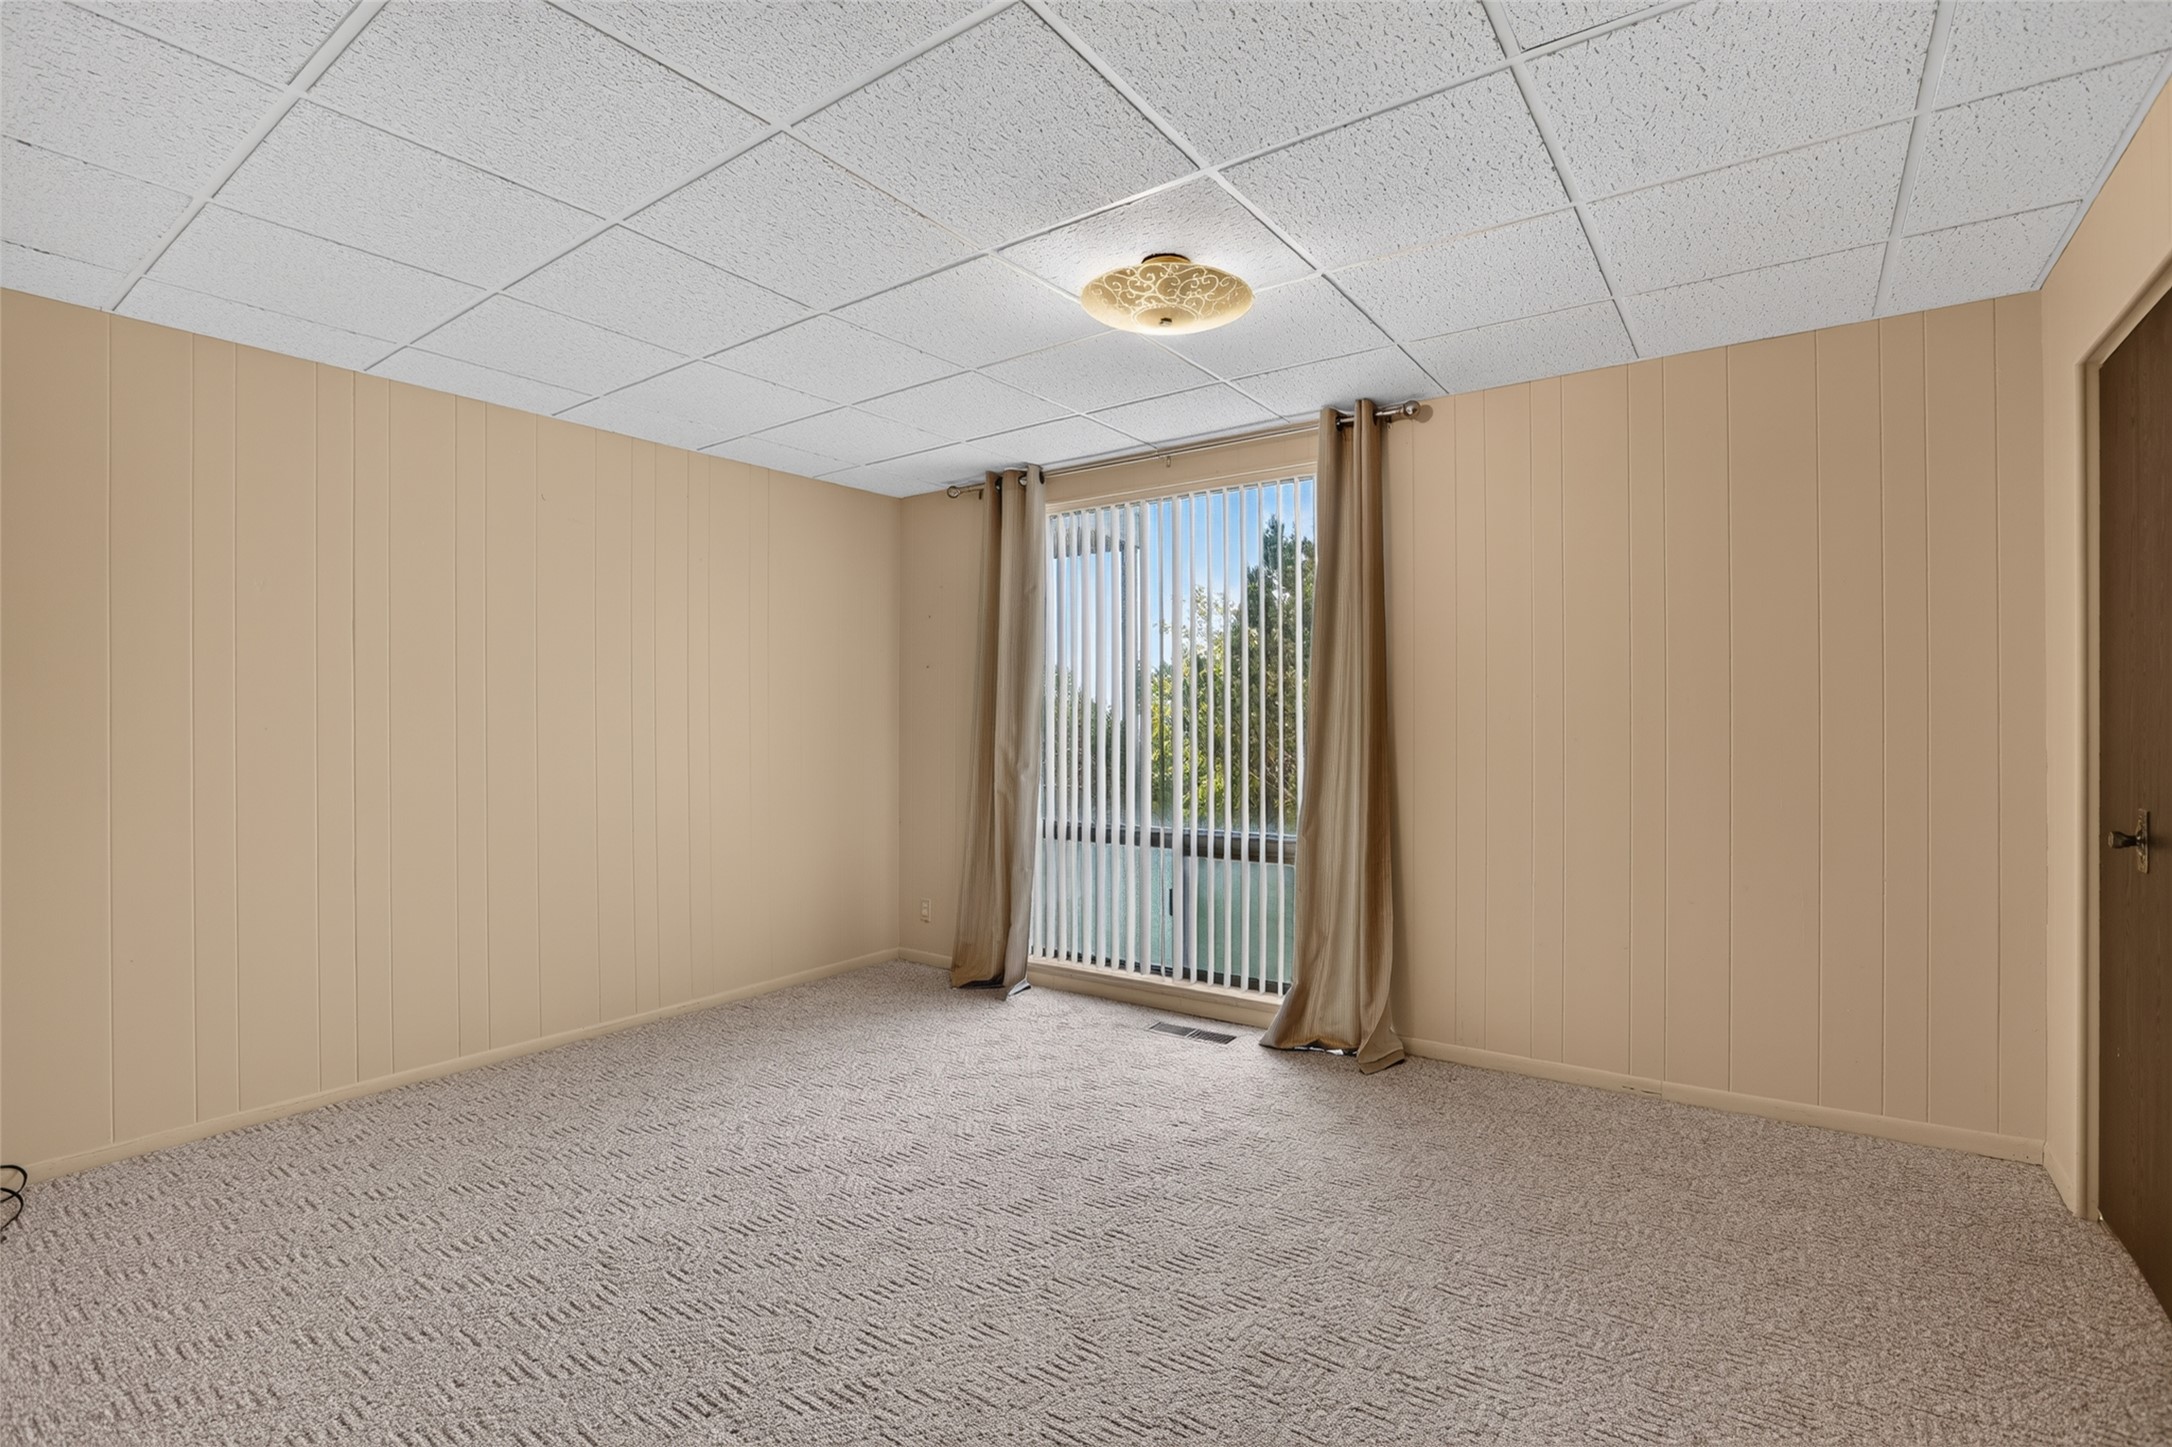
37. Additional bedroom offers a simple, comfortable layout with carpeting and direct outdoor views.
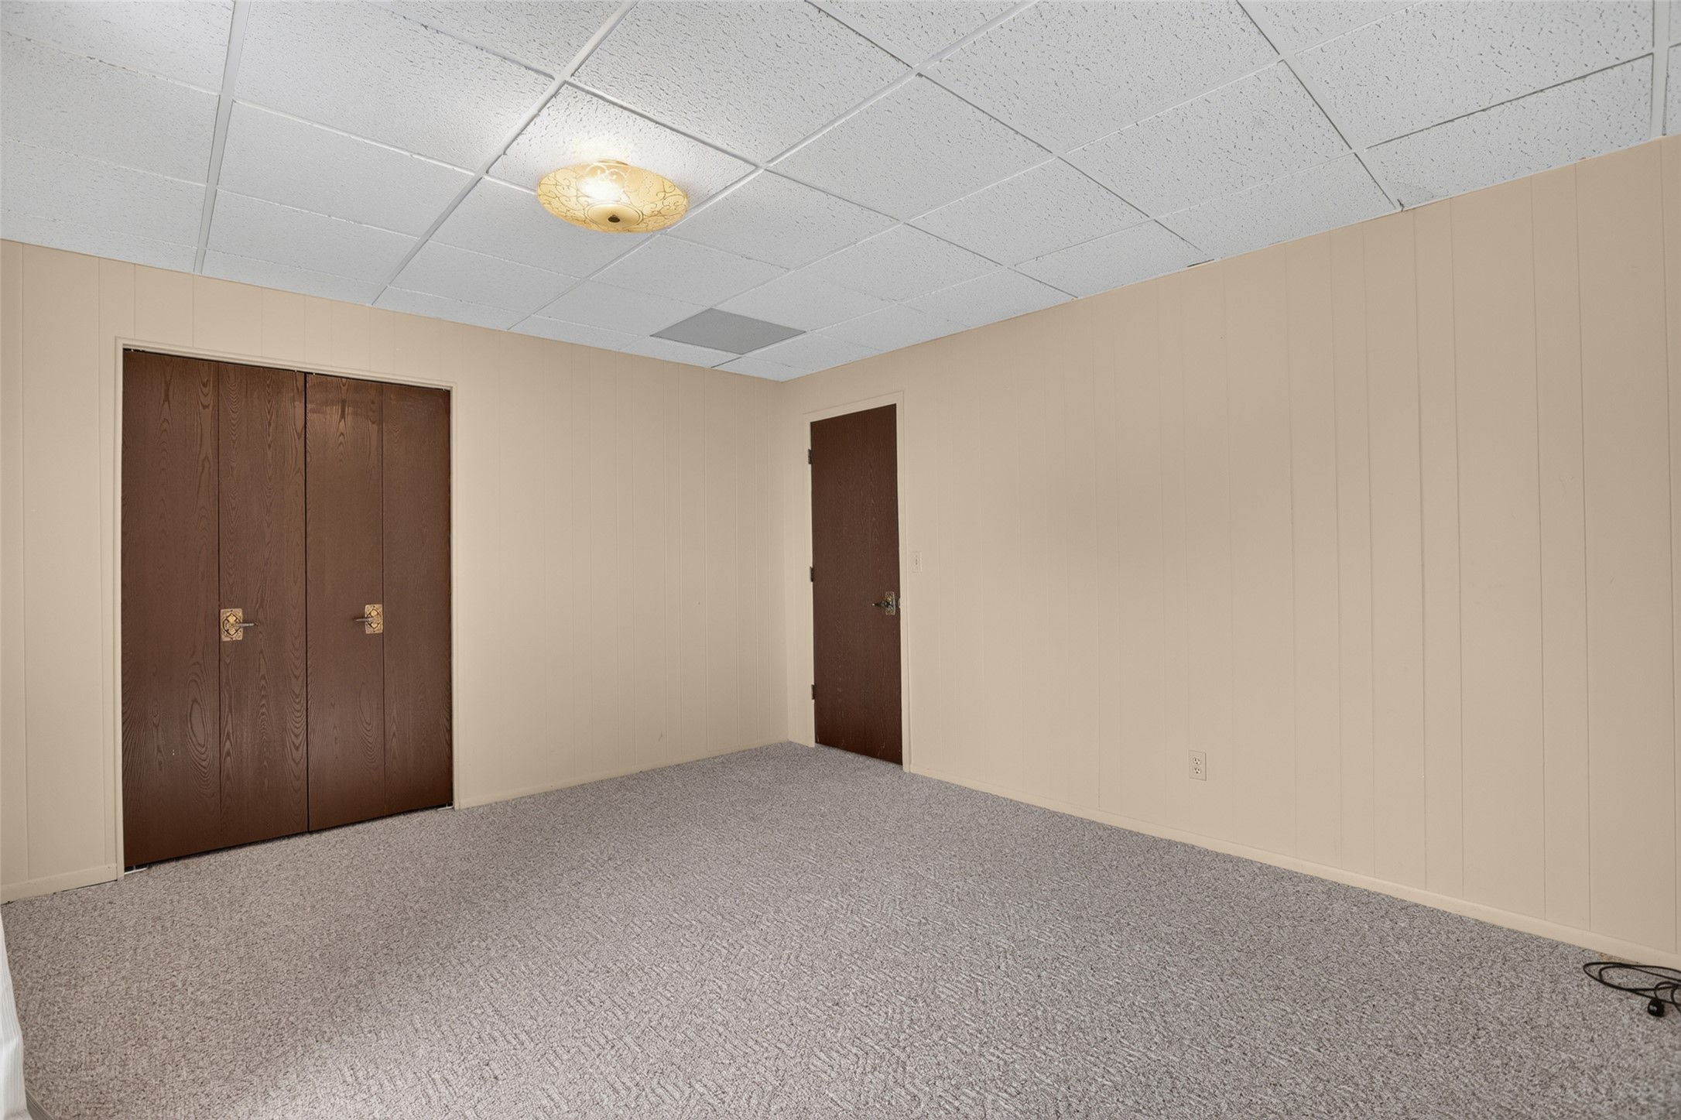
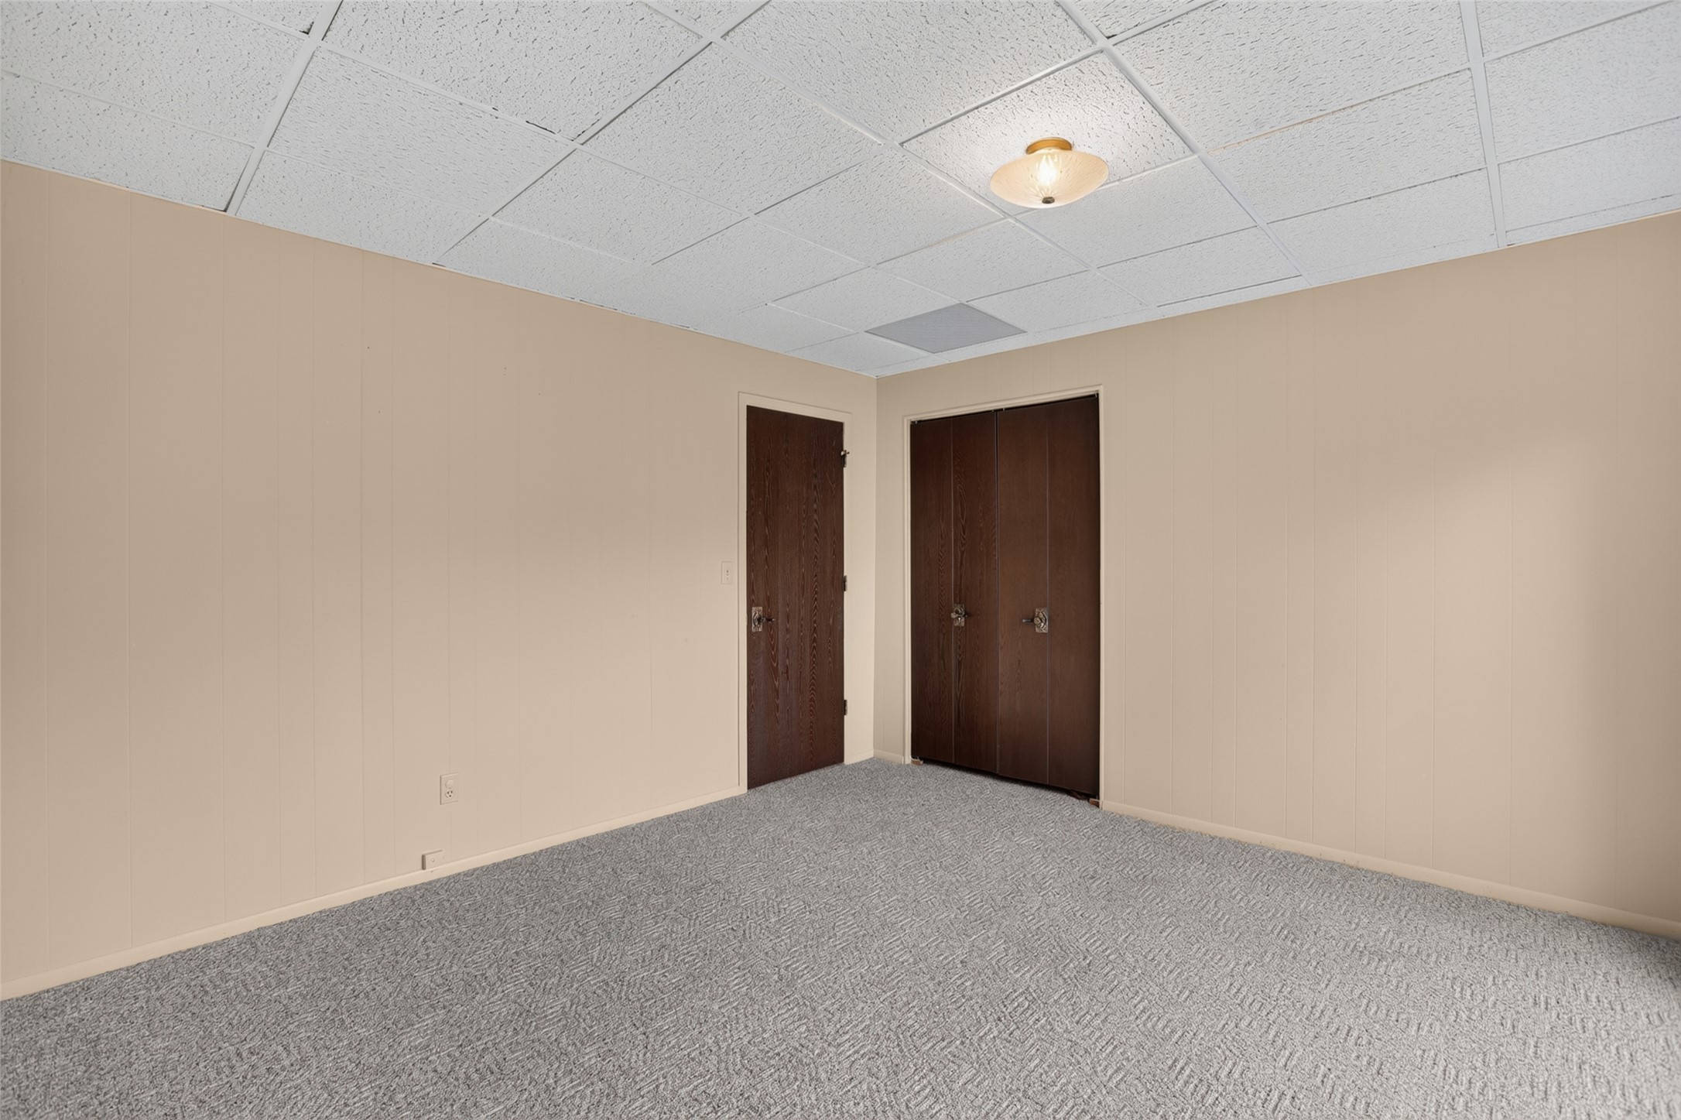
Lower-level bedroom features neutral finishes, a substantial closet, and plenty of usable floor space.
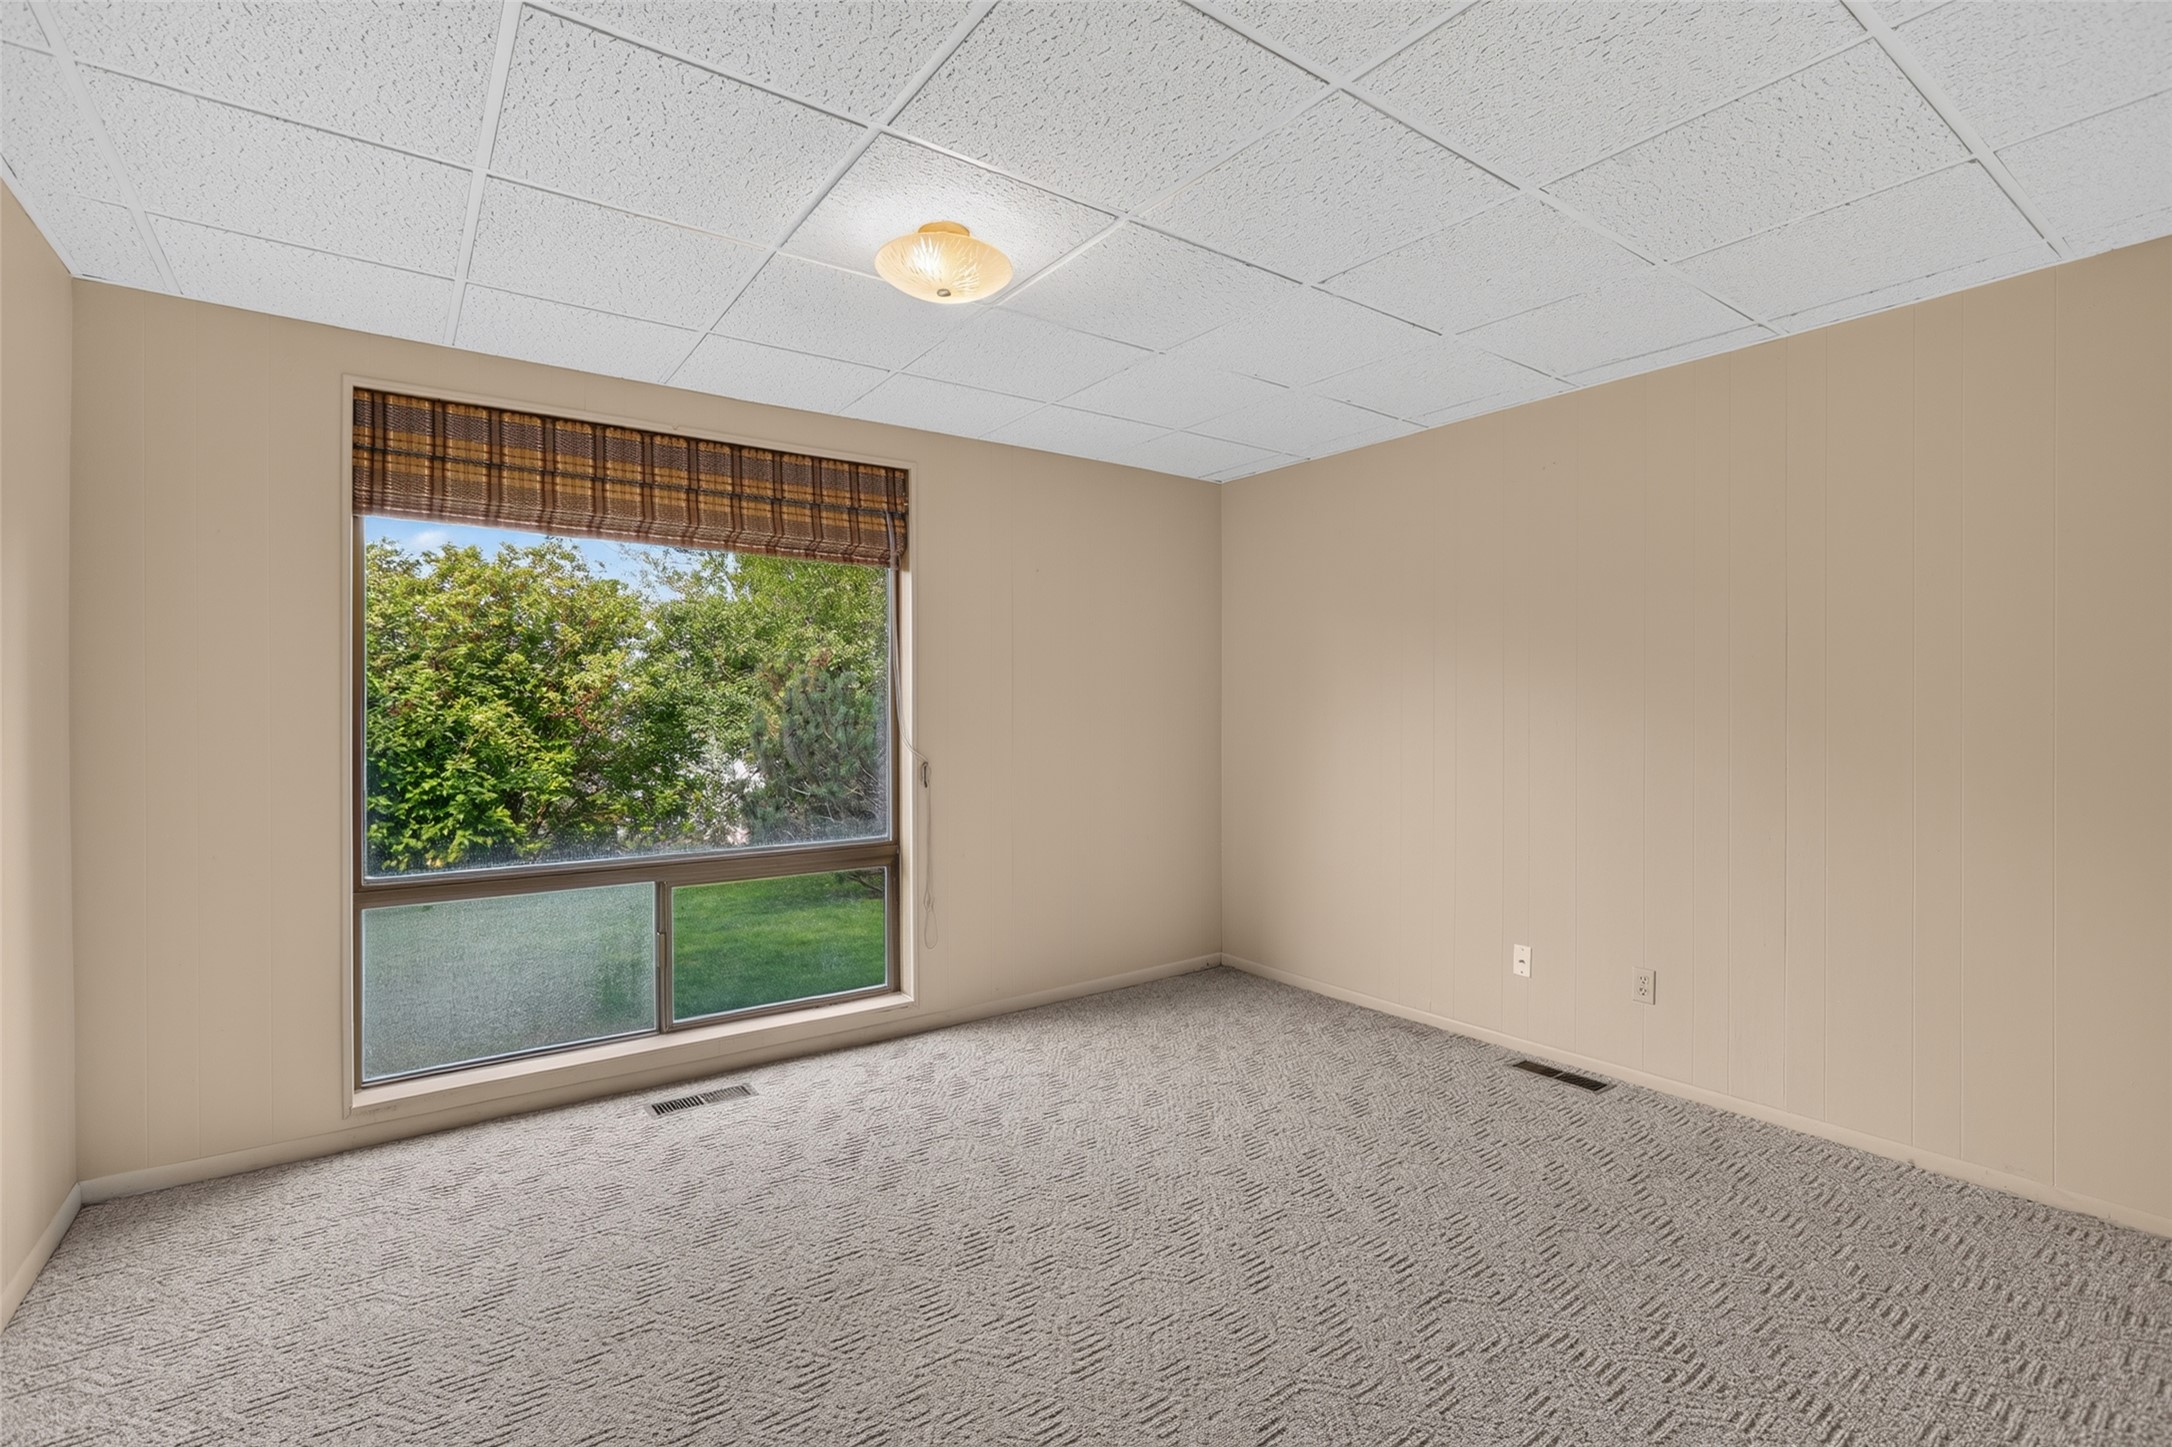
Large window brings greenery into view while adding daylight to this private lower-level bedroom.
Double-door closet adds convenient storage while the open bedroom footprint allows flexible furniture placement.
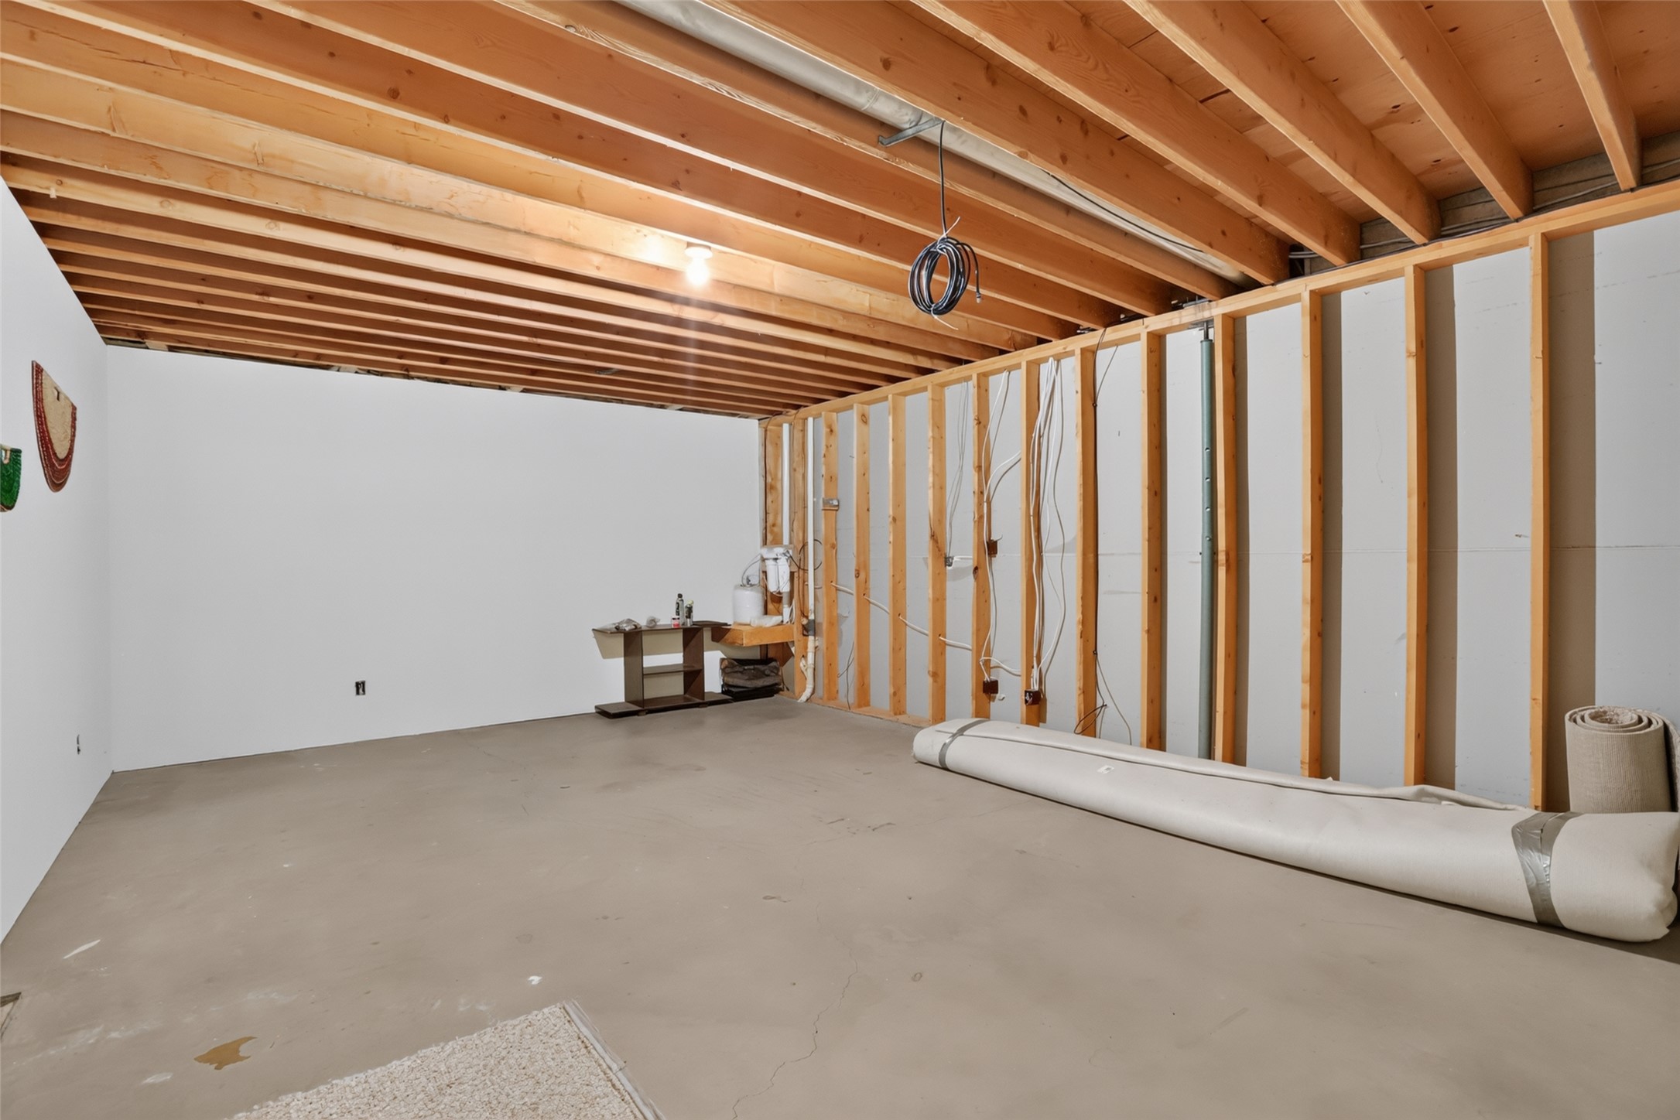
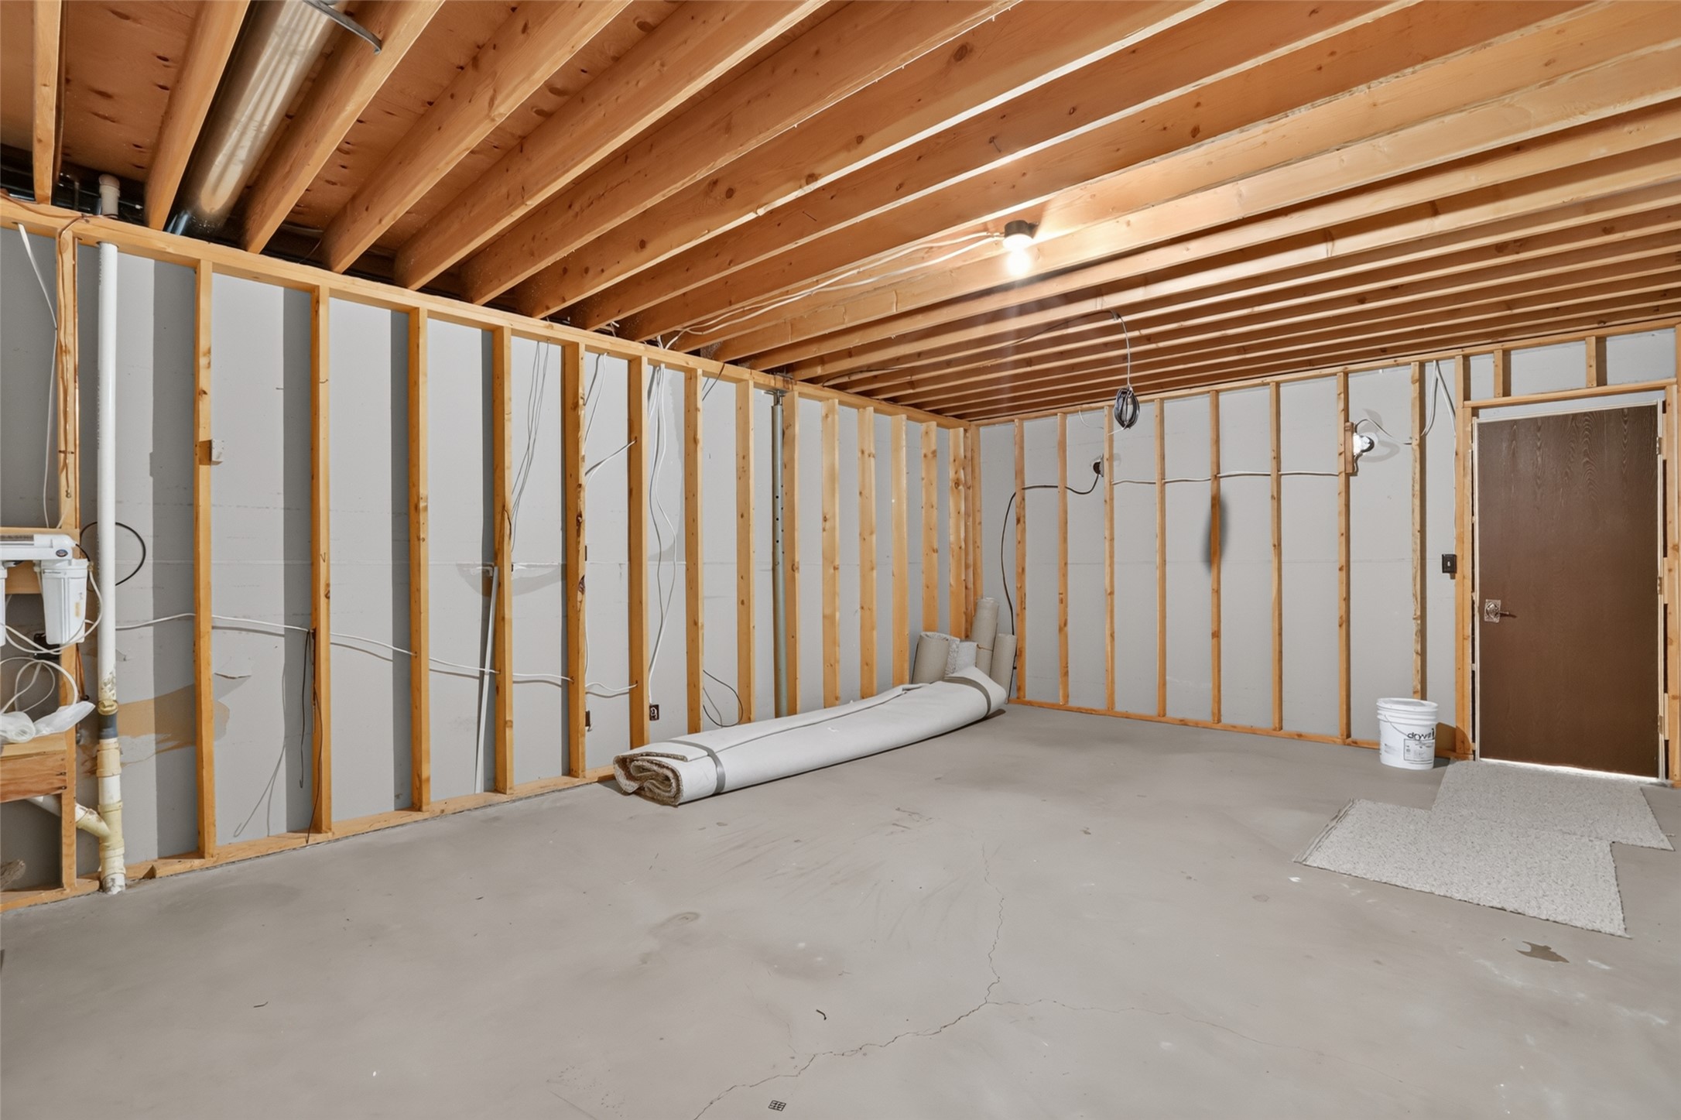
Unfinished bonus area offers valuable potential for storage, a workshop, hobby space, or future customization.
Unfinished basement space features exposed wood framing and concrete flooring with room for storage or future use.
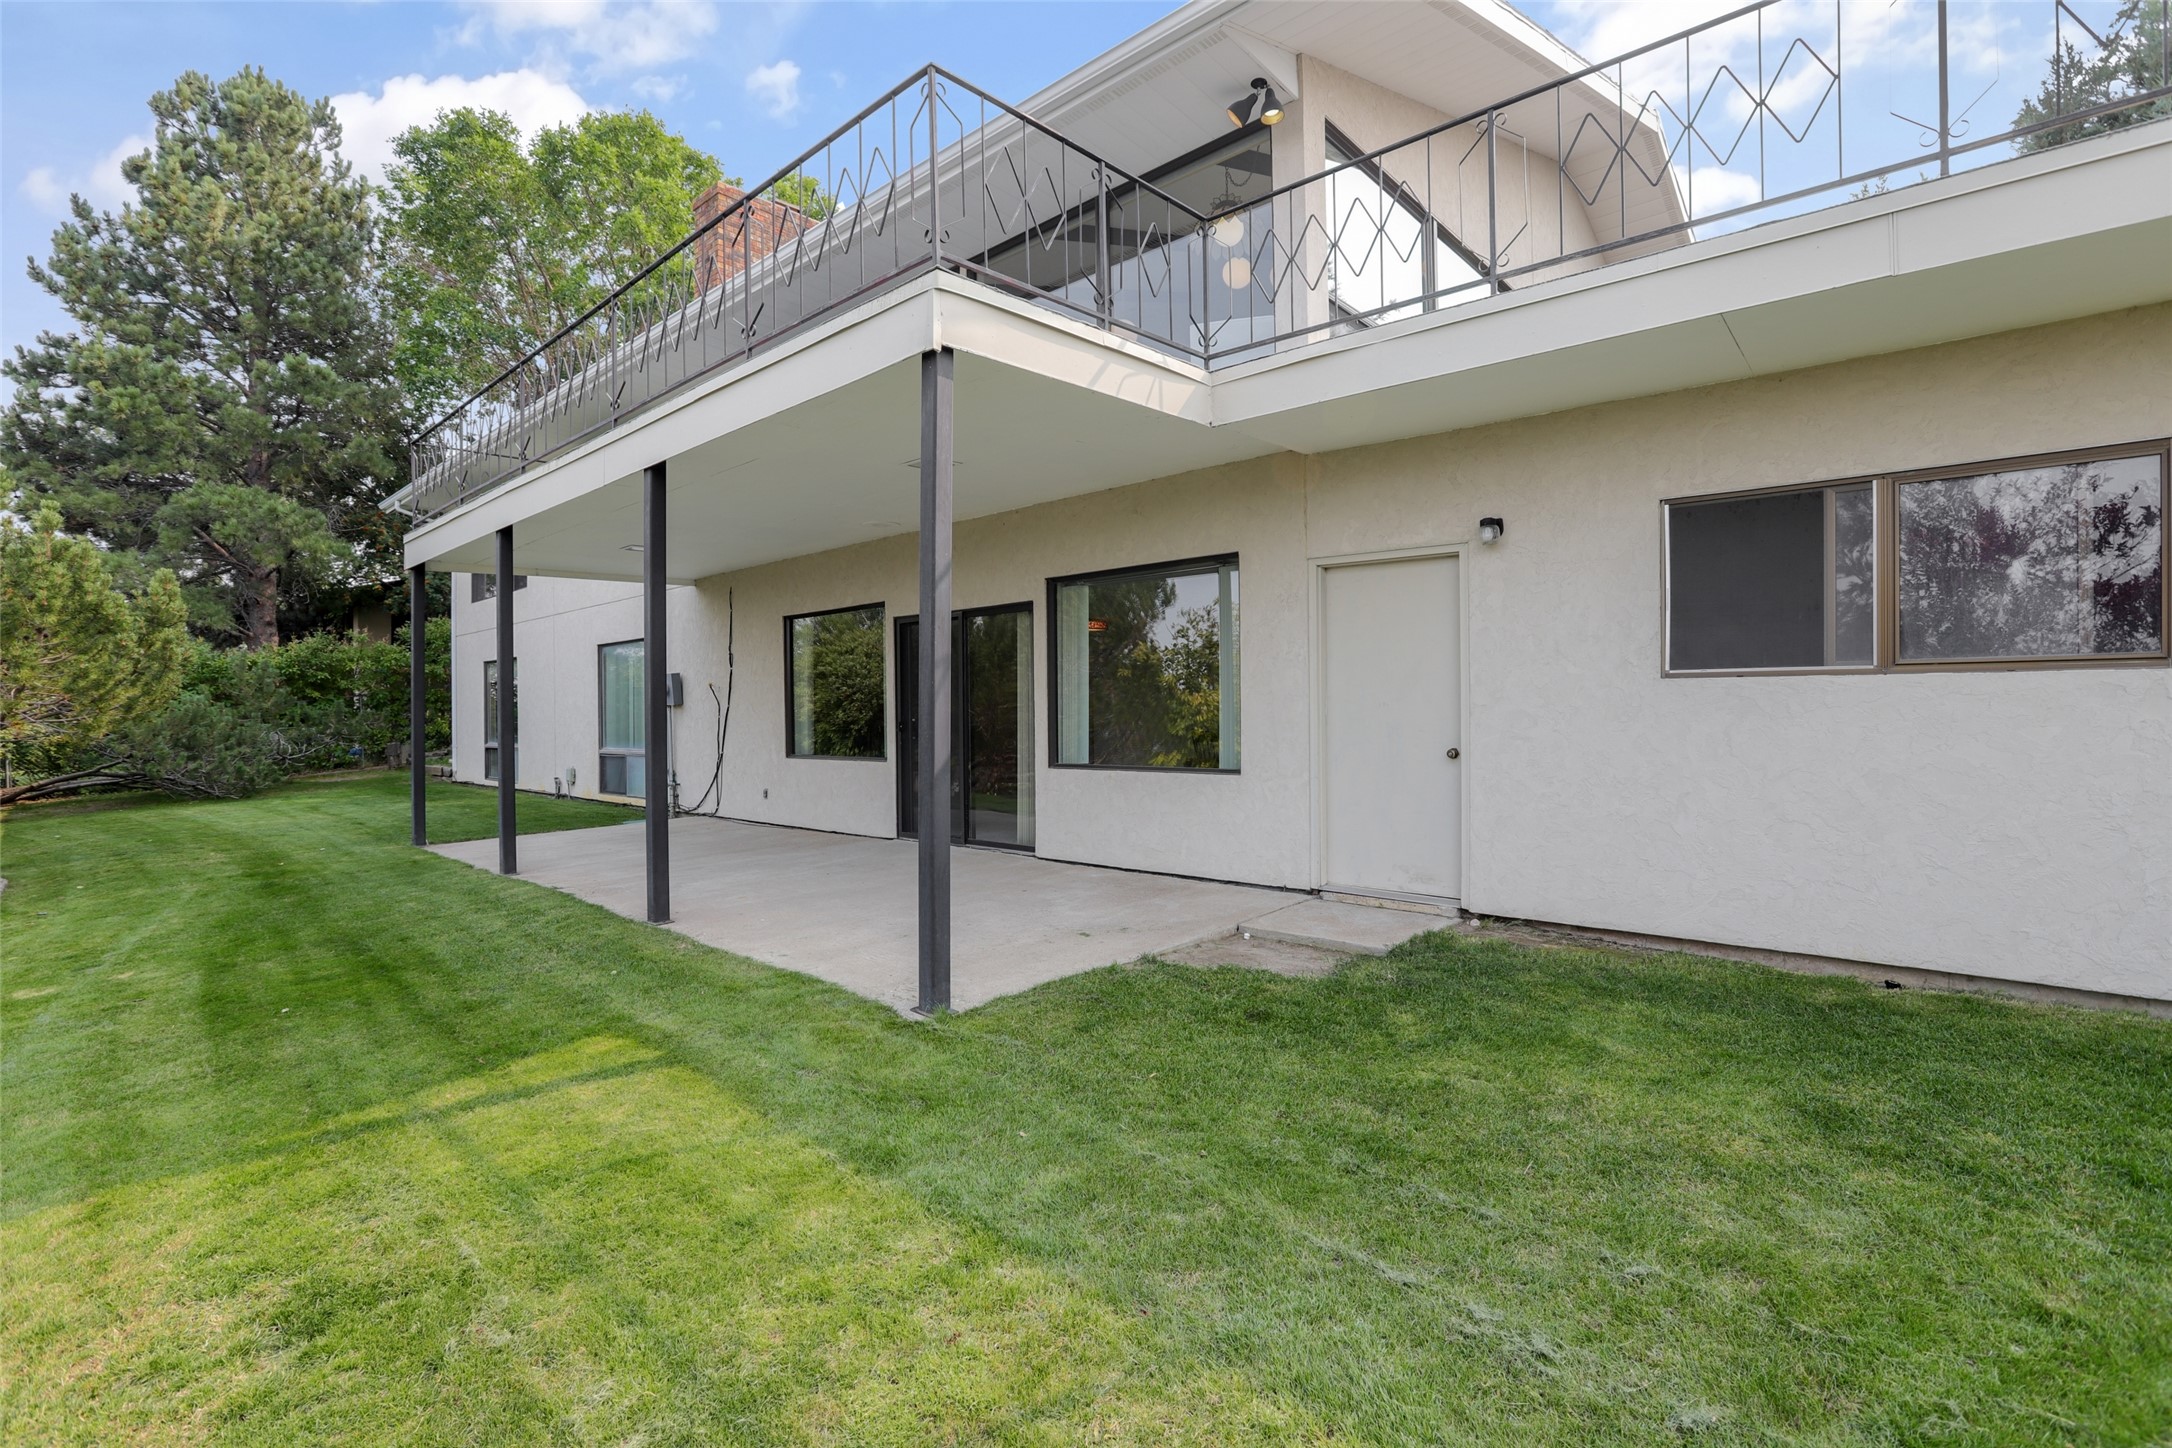
Covered ground-level patio sits beneath the upper deck, adding a second outdoor area overlooking the landscaped yard.
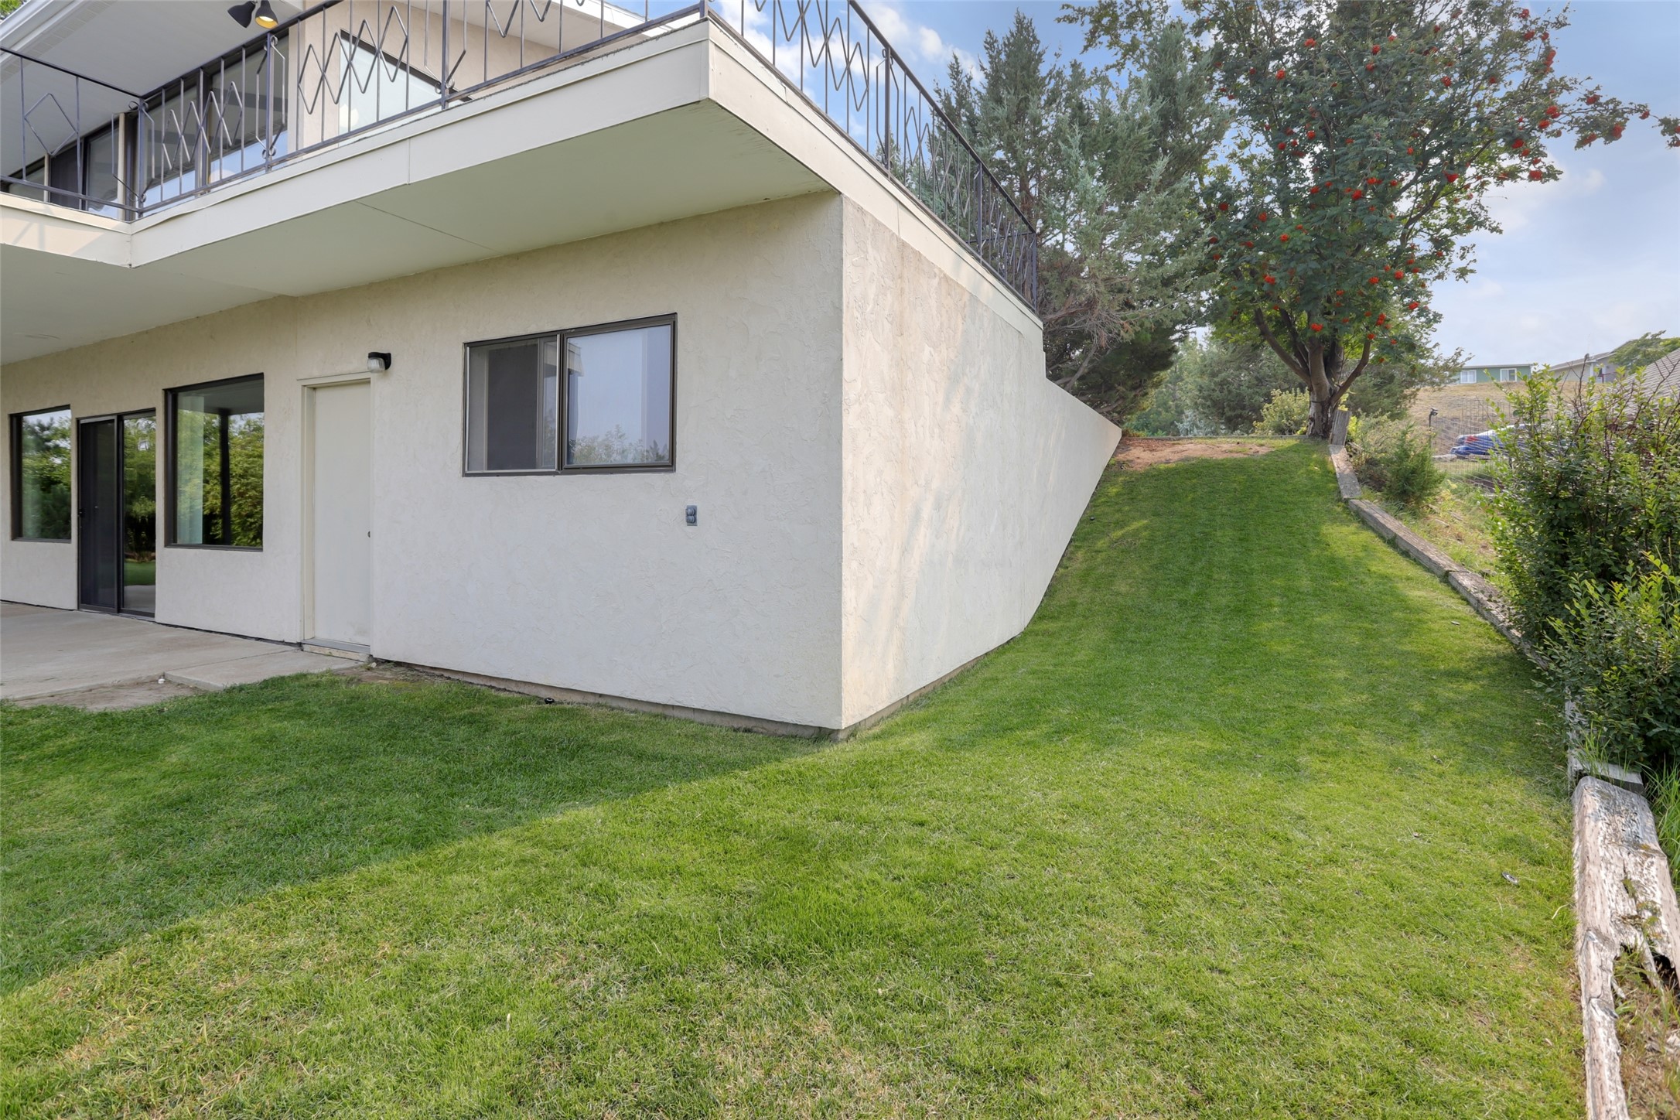
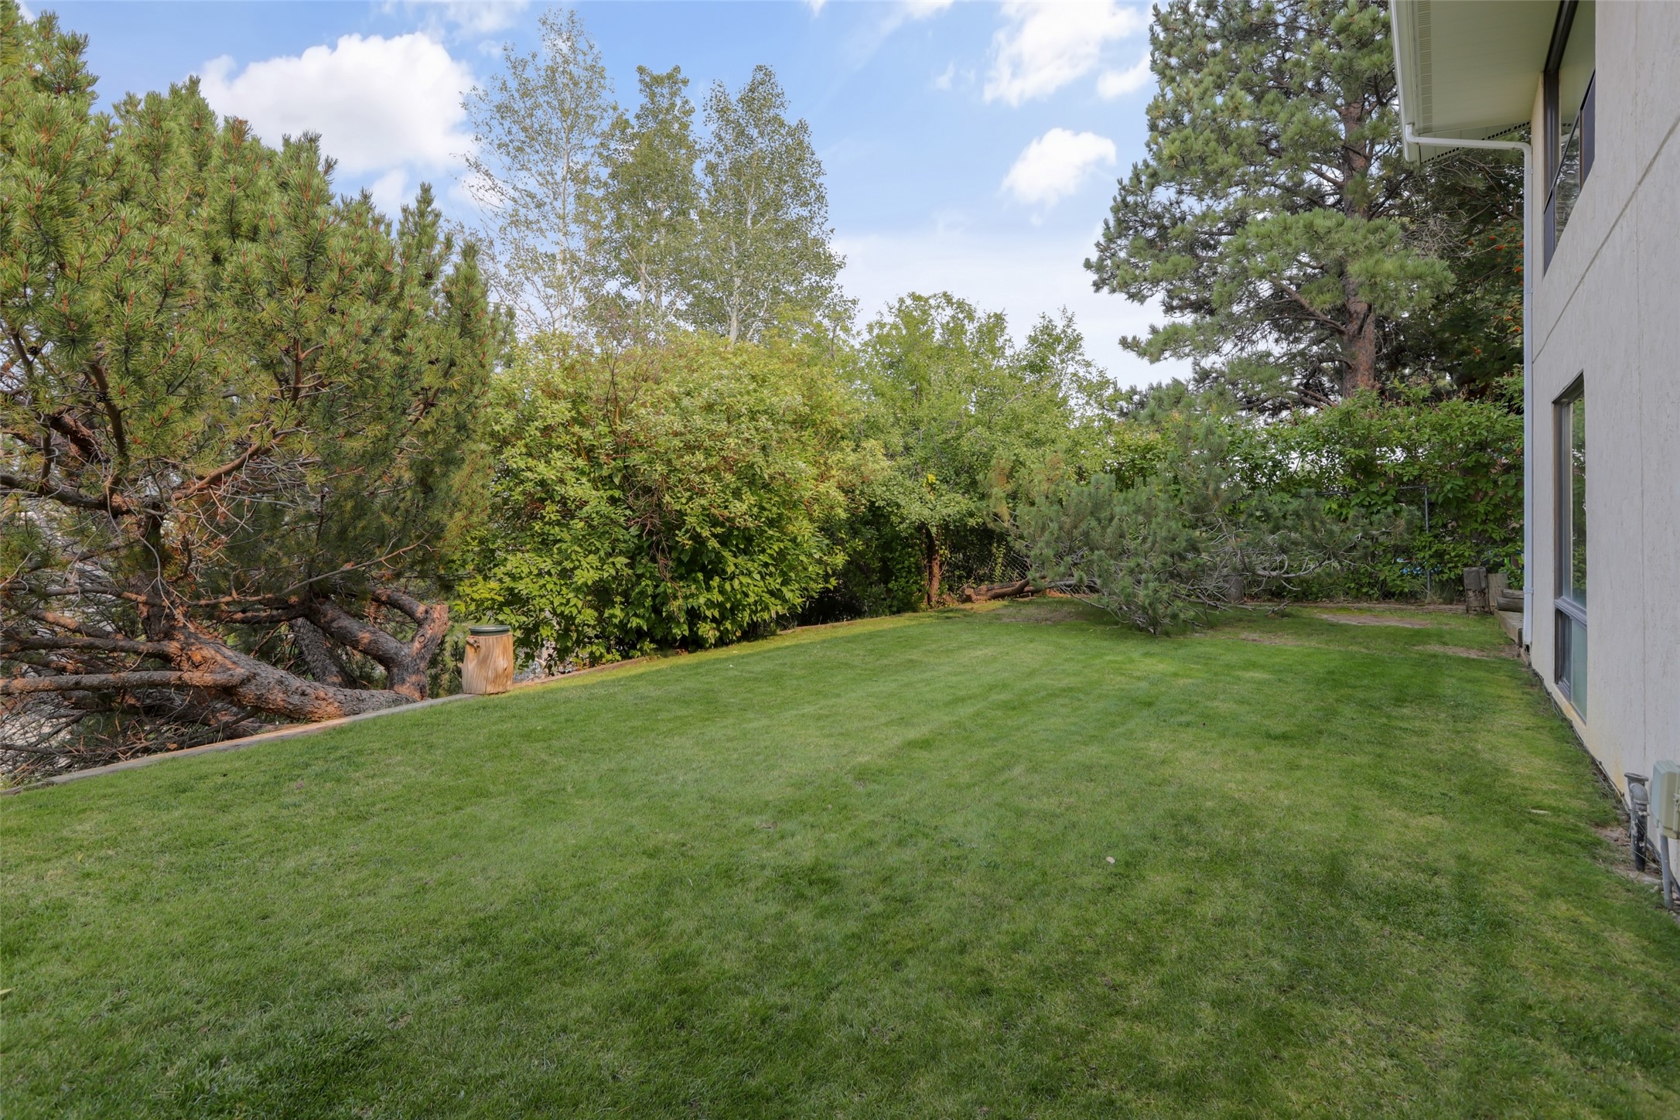
Side yard wraps around the home with maintained lawn and established trees providing a green backdrop.
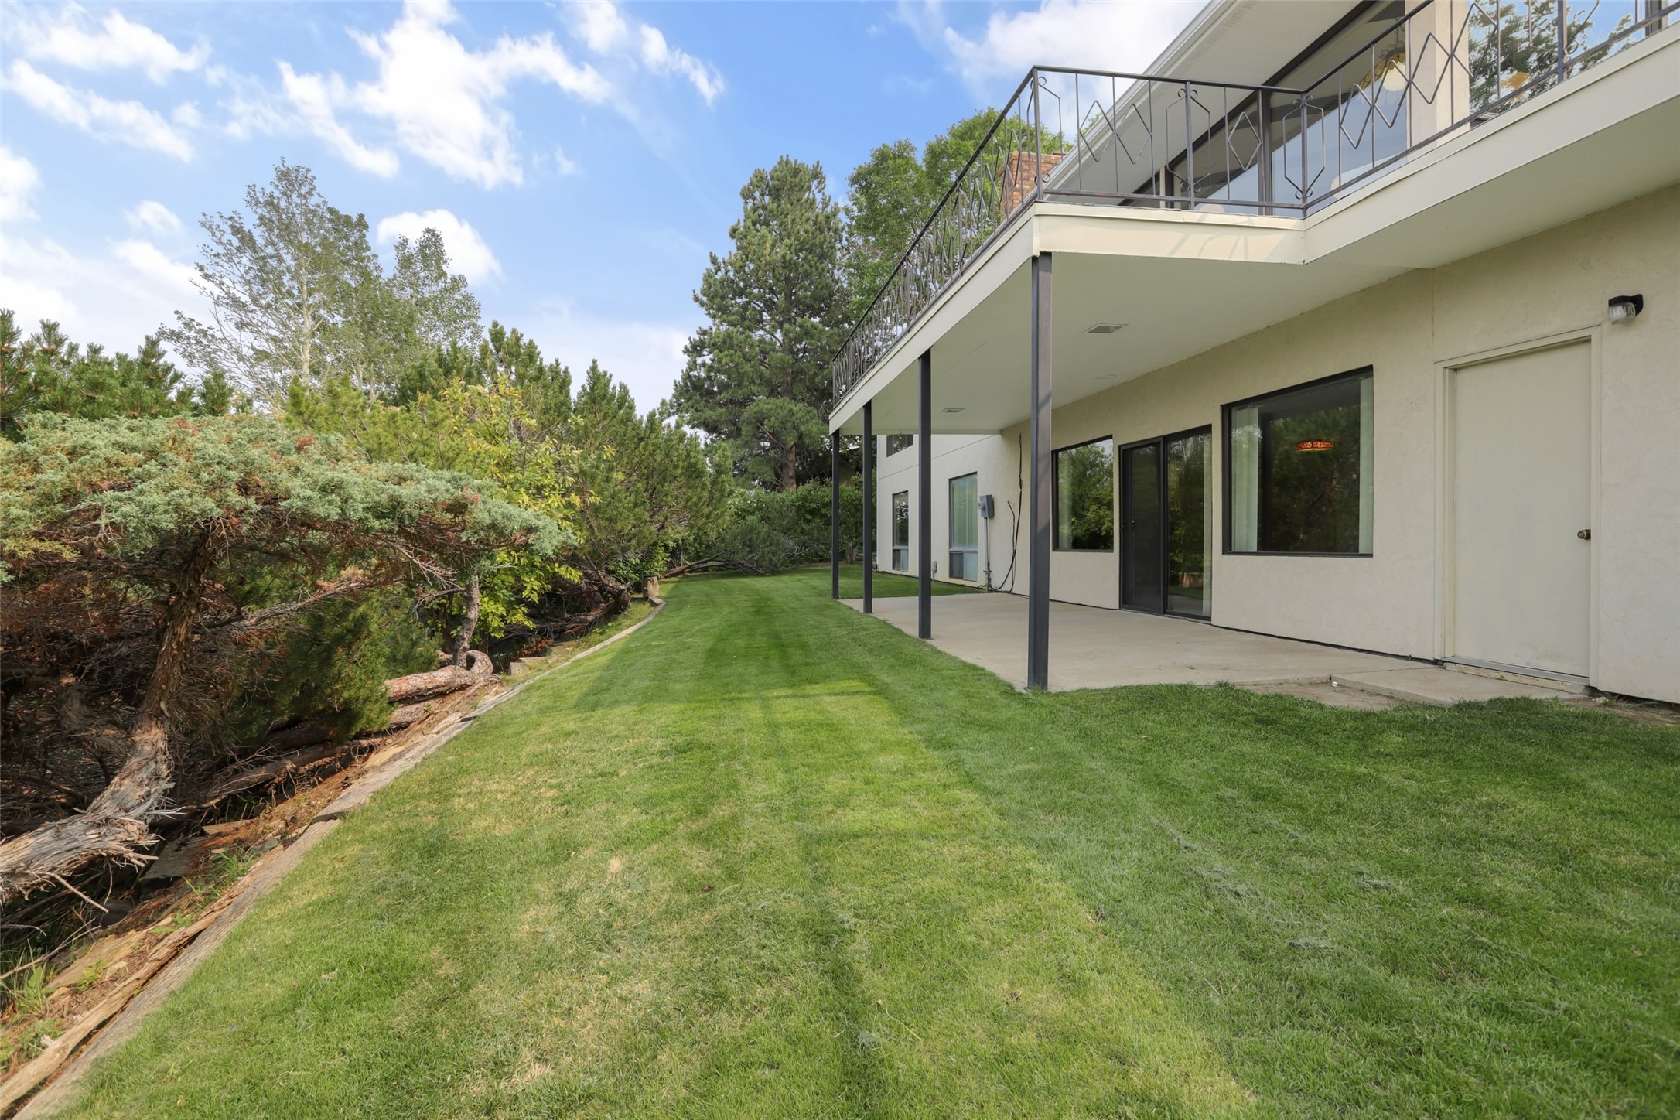
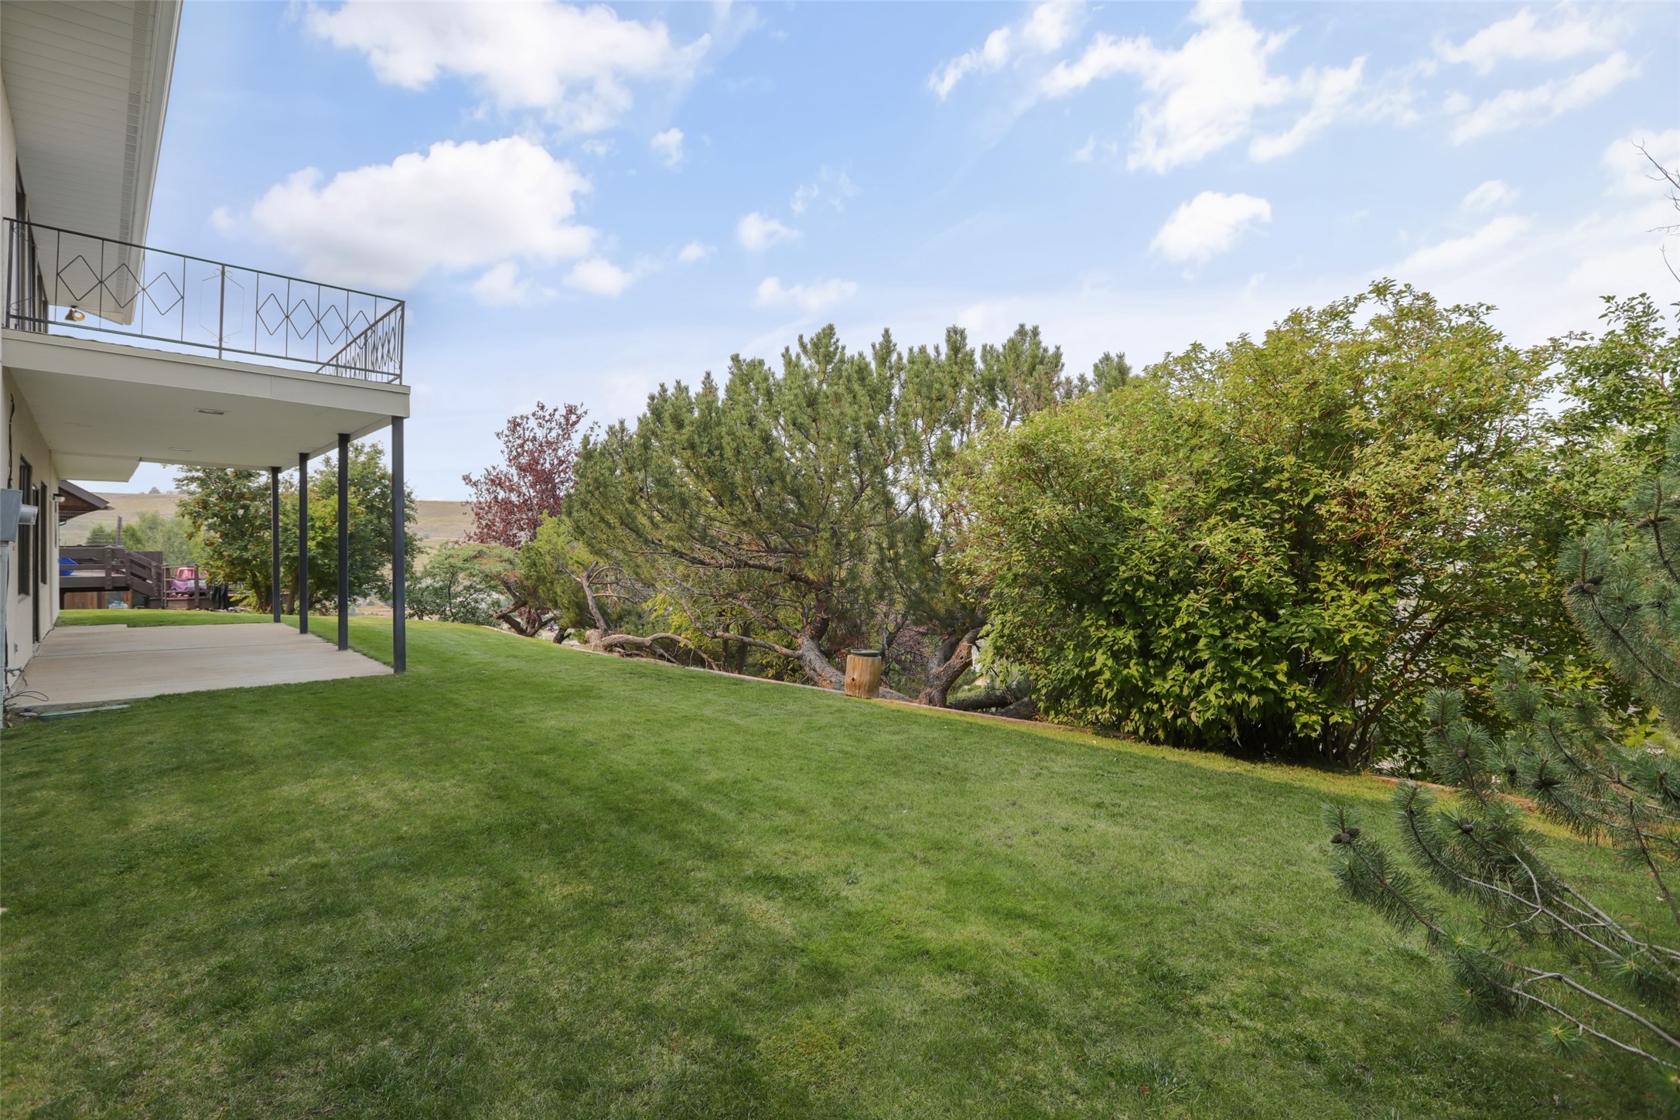
Long stretch of lawn runs alongside the residence, offering usable outdoor space bordered by mature landscaping.
Grassy yard opens toward the covered patio and upper deck, connecting the home’s two levels of outdoor living.
Established trees and shrubs create a private-feeling edge around this well-kept section of lawn.
Rear elevation shows the relationship between the lower-level windows, covered patio, upper deck, and backyard.
Open lawn surrounded by mature vegetation provides a peaceful outdoor setting with room to enjoy the property.
Brick exterior and broad paved driveway create a distinctive approach to this Great Falls home.
Front elevation highlights the attached garage, brick detailing, and generous off-street parking area.
Evening exterior view showcases the multi-level rear design with warm interior light spilling onto the elevated deck.
Sunset frames 2725 Huckleberry Drive, highlighting its hillside position, mature trees, and expansive rear elevation.
Wider aerial perspective places the property within its established residential surroundings and rolling Great Falls terrain.
Elevated neighborhood view shows the property’s position above the city with development stretching toward the horizon.
Treetop perspective captures rooftops, mature landscaping, and a long-distance view beyond the immediate neighborhood.
Broad cityscape opens across Great Falls with residential streets in the foreground and Montana’s horizon beyond.
Elevated setting provides a far-reaching outlook over neighboring homes, trees, and the surrounding community.
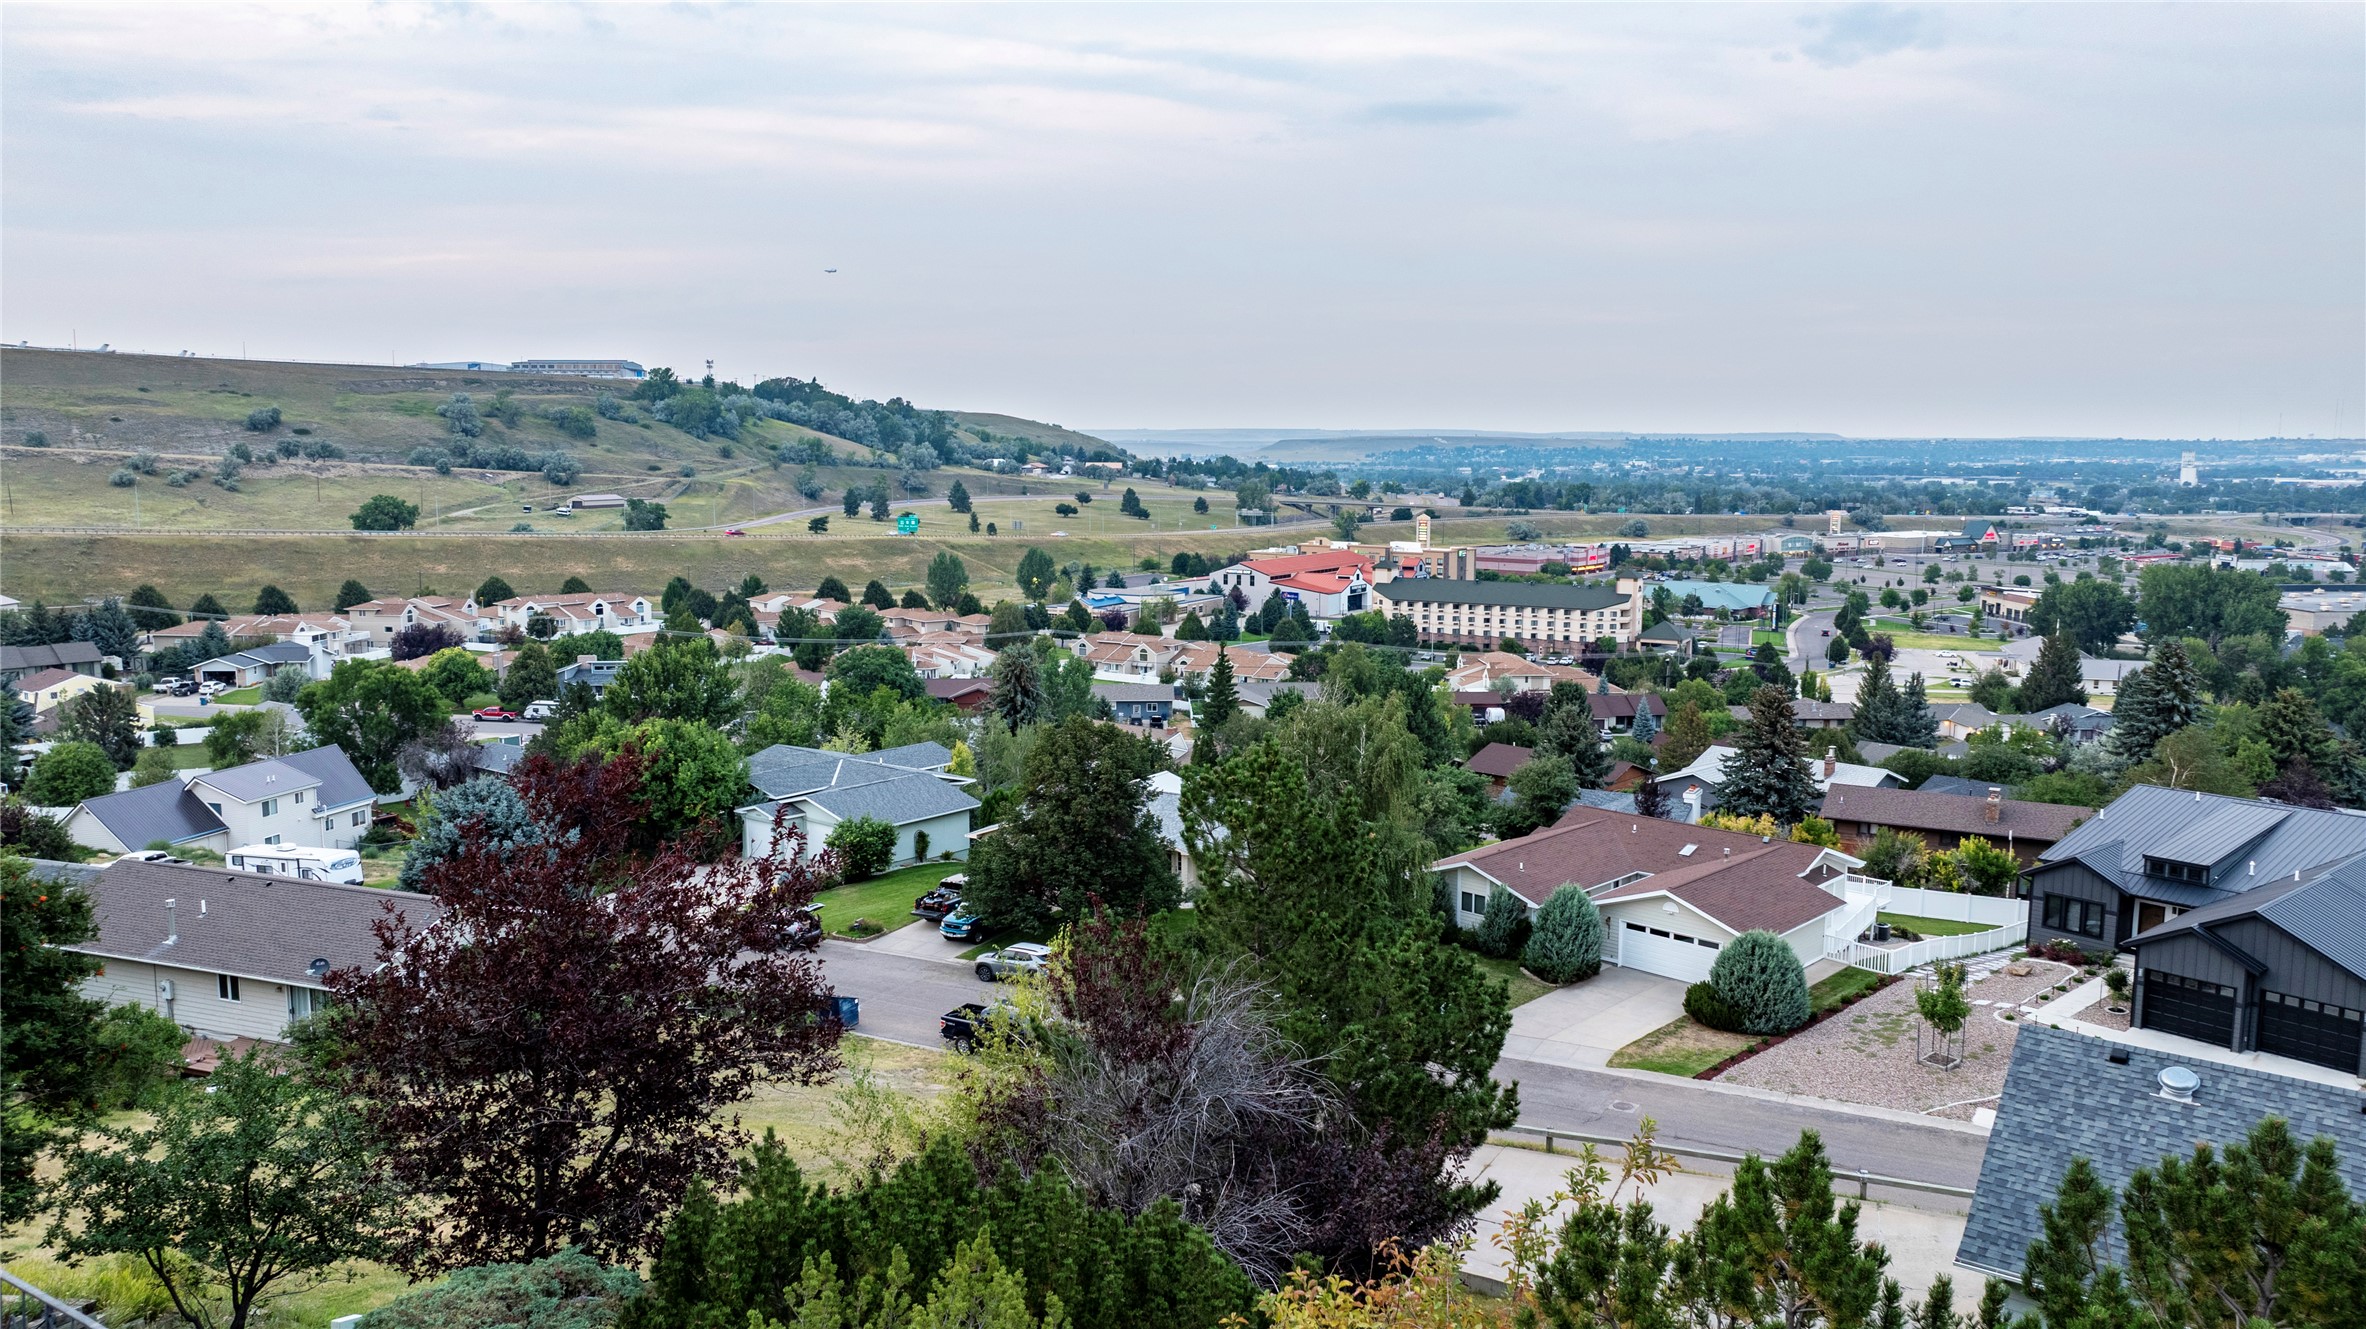
Drone perspective looks across the hillside neighborhood, showing a mix of established homes and open green space.
Final panoramic view emphasizes the property’s elevated Great Falls setting and expansive sightlines across the city.