

1317 Weminuche Avenue,Montrose, CO 81401
Montrose, CO 81401

Description
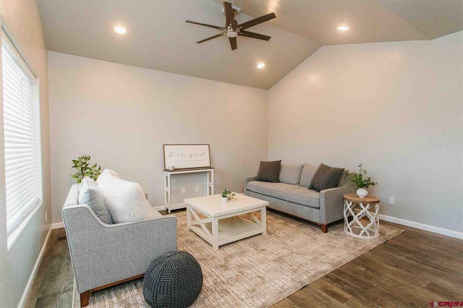
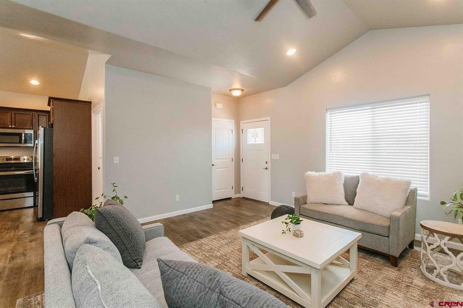
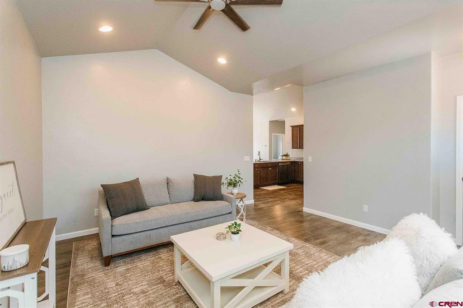
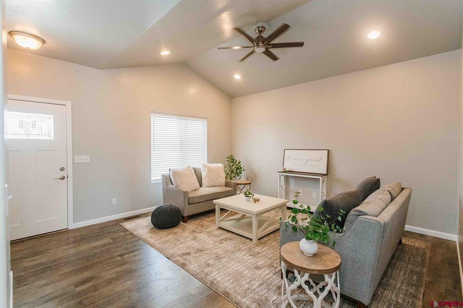
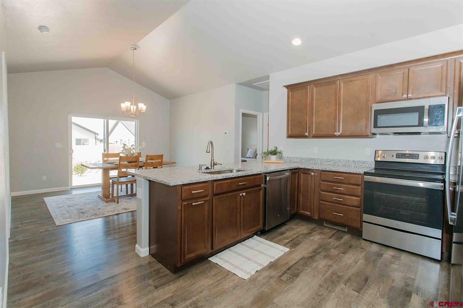
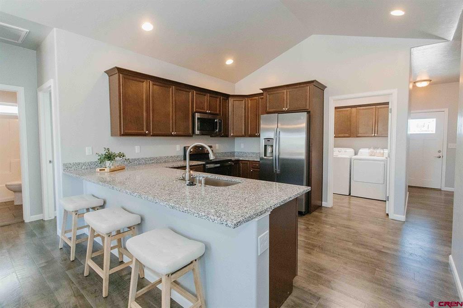
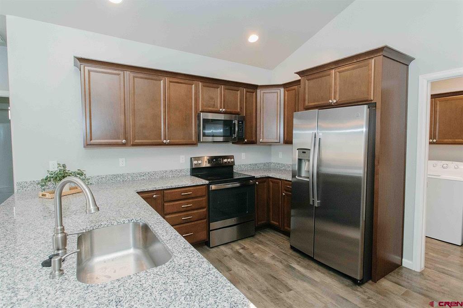
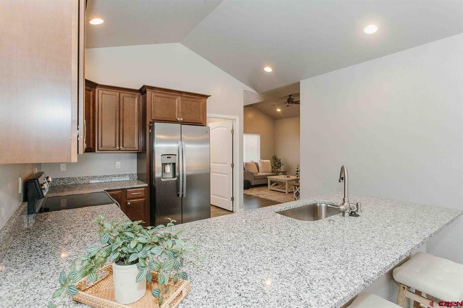
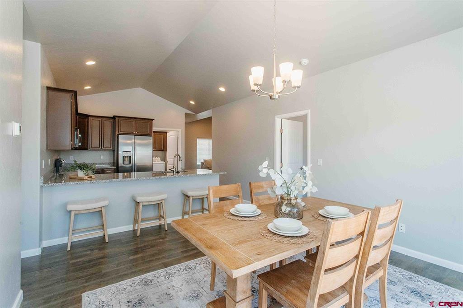
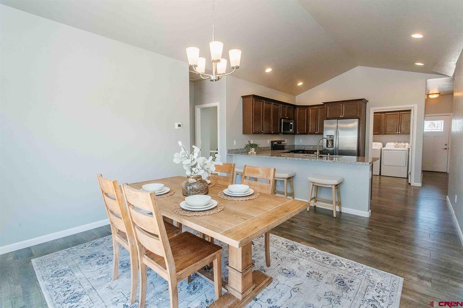
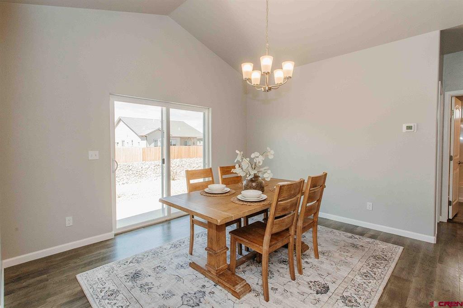
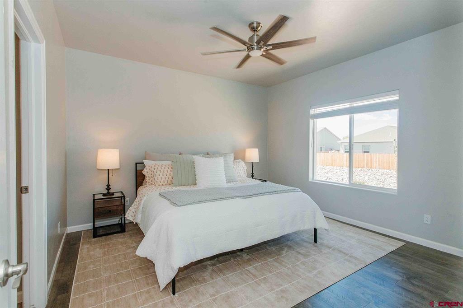
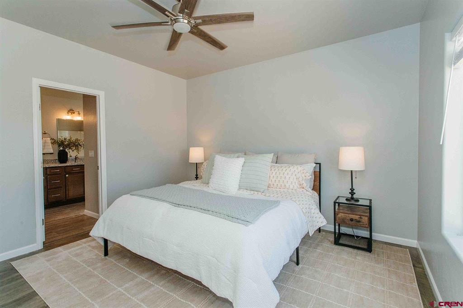
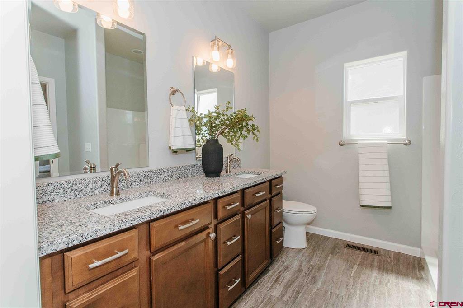
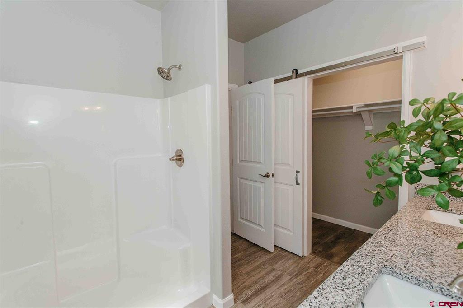
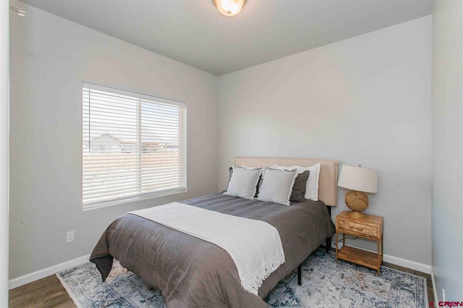
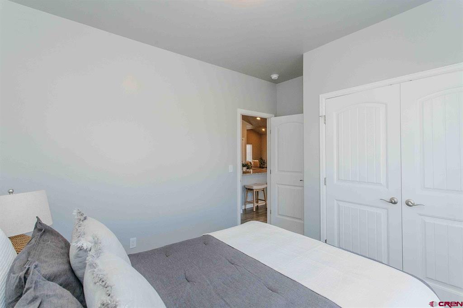
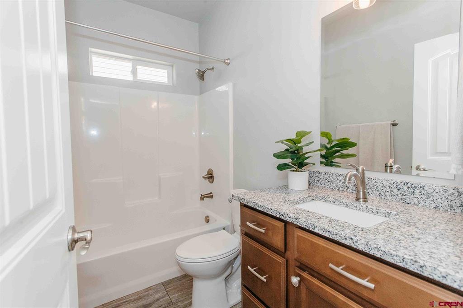
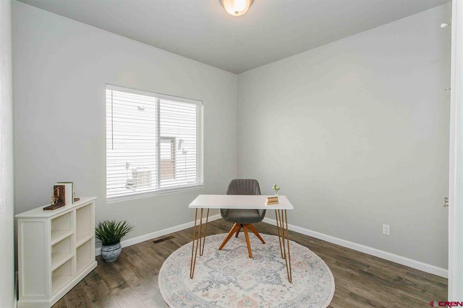
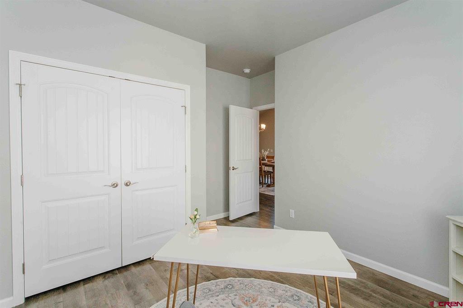
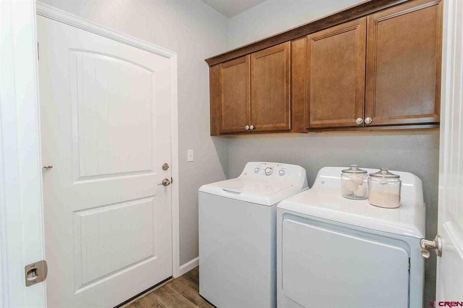
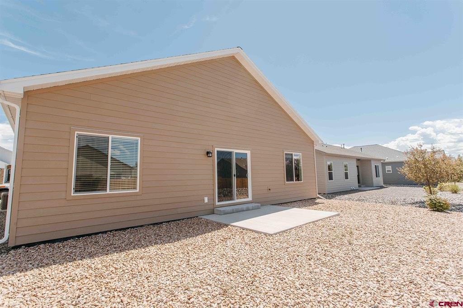
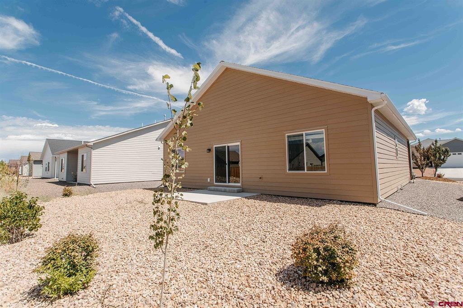
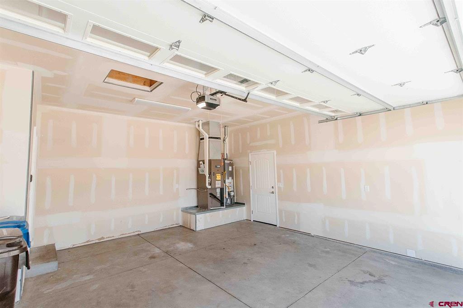
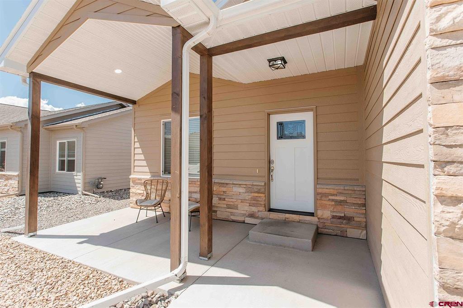
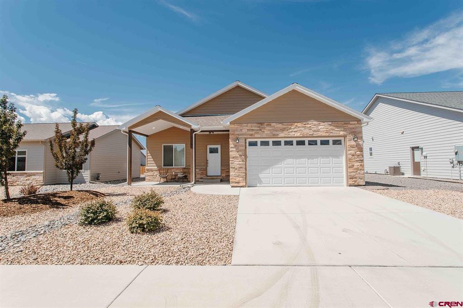
Welcome home to this newer ranch-style home built by Ridgeline Homes with an easy to maintain xeriscaped yard with drip system in place. The charming Arcadia model features a covered front porch inviting you inside to a thoughtfully designed split-bedroom floor plan featuring vaulted ceilings in the living room, kitchen and dining area, and primary bedroom, creating a bright and spacious feel. The open kitchen offers a large peninsula bar with plenty of room for additional seating, making it easy to gather for casual meals or conversation. The adjoining dining area features a sliding glass door that opens to the back patio-perfect for outdoor dining, relaxing, or enjoying Colorado's beautiful seasons. All appliances are included, including the washer and dryer, making this home truly move-in ready. Additional features include durable laminte flooring throughout with tiled bathrooms, forced-air gas heat, central air conditioning, window blinds already in place, and an attached 2-car garage. Located in Bear Creek, you'll enjoy a beautiful tree-lined neighborhood entrance, a community park with a peaceful pond, and multiple open-space areas throughout the subdivision. With inviting streets and green spaces to enjoy, it's a wonderful setting for evening strolls and morning walks. Move in, settle in, and start enjoying your new home!
Details
| MLS # | 838454 |
|---|---|
| Listing Type | For Sale |
| Style | House |
| Sub-Type | Resale |
| Status | Active |
| Year | 2021 |
| Days On Site | 69 |
| Listing Provided By | NextHome Virtual | Shawn Carroll |
Features
| Bed(s) | 3 |
|---|---|
| Bath(s) | 2 Total |
| SQ Feet | 1,310 |
| Garage | 2 |
| Basement | Y |
| Story(s) | 1 |
| Acreage | 0.13 |
Interior
| Cooling Yes / No | Yes |
|---|---|
| Cooling | Central Air |
| Heating Yes / No | Yes |
| Heating | Forced Air, Natural Gas |
| Interior Features | Breakfast Bar, Ceiling Fans, Eat In Kitchen, Granite Counters, Kitchen Island, Kitchen Dining Combo, Main Level Primary, Vaulted Ceilings, Window Treatments |
| Window Features | Window Coverings |
| Furnished | Unfurnished |
| Appliances | Dryer, Dishwasher, Disposal, Microwave, Oven, Range, Refrigerator, Washer |
Exterior
| Exterior Features | Sprinkler Irrigation, Landscaping, Porch, Patio |
|---|---|
| Roof | Architectural, Shingle |
| Construction Materials | Masonite, Stone, Wood Frame, Stick Built |
Parking
| Garage Yes / No | Yes |
|---|---|
| Attached Garage Yes / No | Yes |
| Parking Features | Attached, Garage, Garage Door Opener |
Location
| Community Features | Park |
|---|
Other
| List Aor | Montrose Association Of Realtors |
|---|
Area Information
| State | CO |
|---|---|
| County | Montrose |
| City | Montrose |
| Zip Code | 81401 |
| Area | Montrose City |
| Community Name | Bear Creek |
| School District | Montrose 9-12 |
| Elementary School | Johnson K-5 |
| High School | Montrose 9-12 |
| Listing VS Median (in Bear Creek) | |
Price: $422,000 low | high Med: $430,000 sqft: 1,310 low | high Med: 1,436 $ / sqft: $322 low | high Med: $299 On site: 69 low | high Med: 137 | |
Market Activity 81401
Request a showing
Request a showing

The data relating to real estate for sale on this web site comes in part from the Internet Data Exchange (IDX) program of Colorado Real Estate Network, Inc. (CREN), © Copyright 2026. All rights reserved. All data deemed reliable but not guaranteed and should be independently verified. This database record is provided subject to “limited license” rights. Duplication or reproduction is prohibited.
FULL CREN Disclaimer
Real Estate listings held by companies other than CREN contain that company’s name.
Fair Housing Disclaimer
Contact
Learn More About This Property

| State | CO |
|---|---|
| County | Montrose |
| City | Montrose |
| Zip Code | 81401 |
| Area | Montrose City |
| Community Name | Bear Creek |
| School District | Montrose 9-12 |
| Elementary School | Johnson K-5 |
| High School | Montrose 9-12 |
| Listing VS Median (in Bear Creek) | |
Price: $422,000 low | high Med: $430,000 sqft: 1,310 low | high Med: 1,436 $ / sqft: $322 low | high Med: $299 On site: 69 low | high Med: 137 | |


